About the project
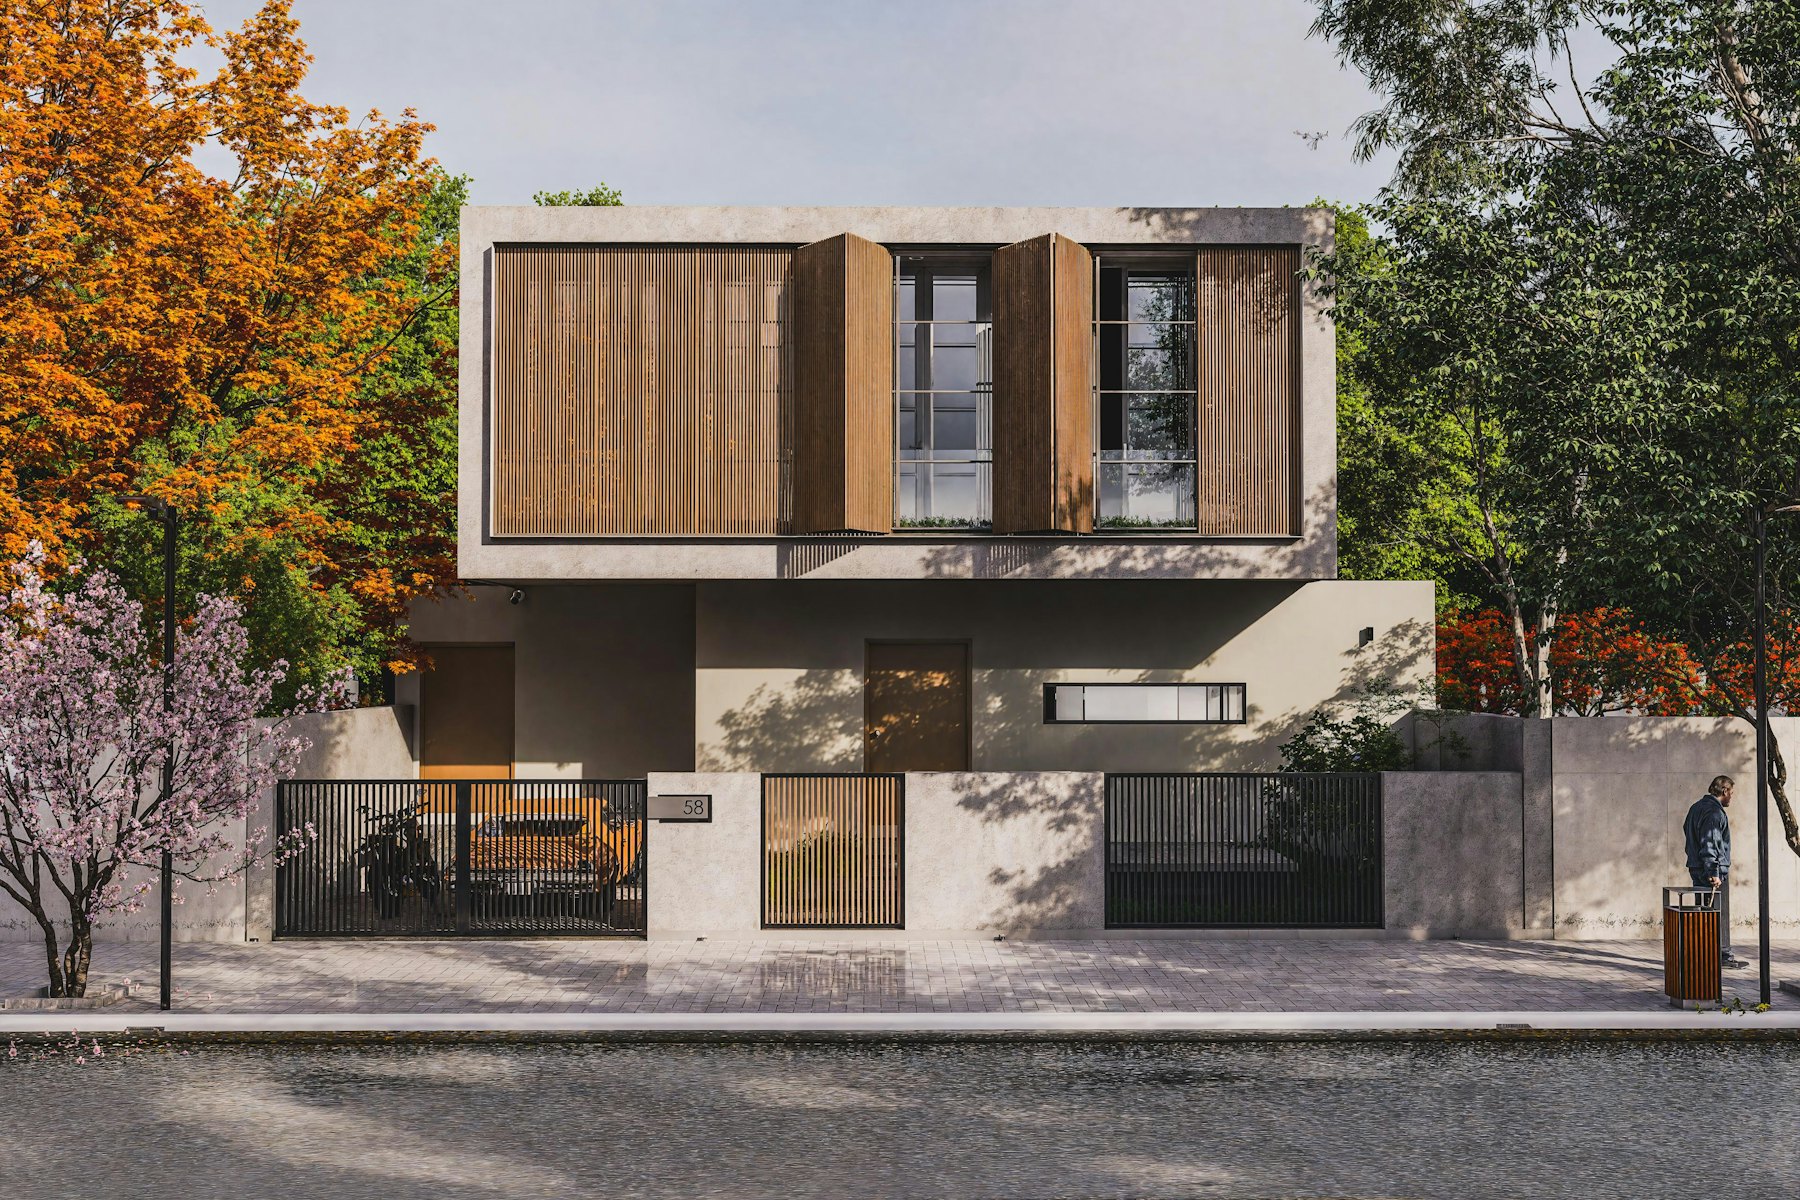
A family home on a narrow lot, wrapped in a cedar screen that gives the street privacy and lets the light in.
The lot was narrow and close to the street, and the family wanted a house that felt open without living on show. We set the rooms back behind a screen of vertical cedar boards, spaced so that light and air come through but a passing glance does not.
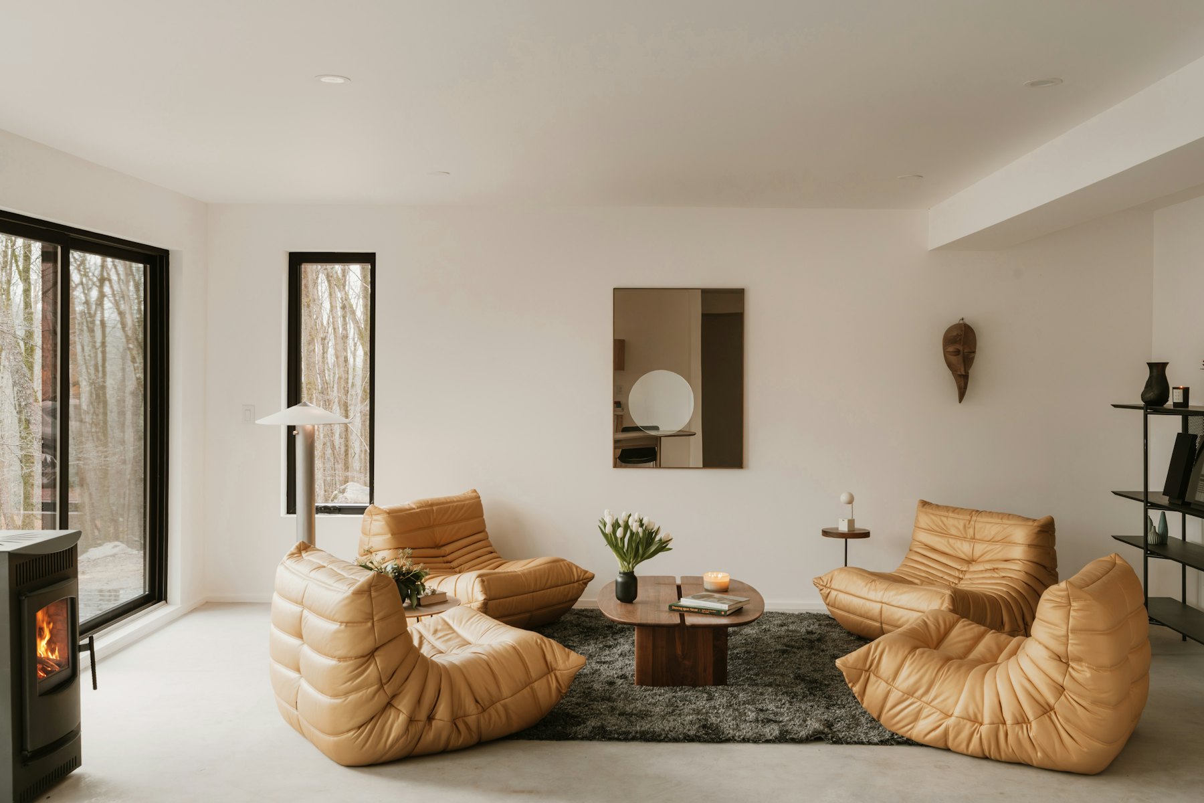
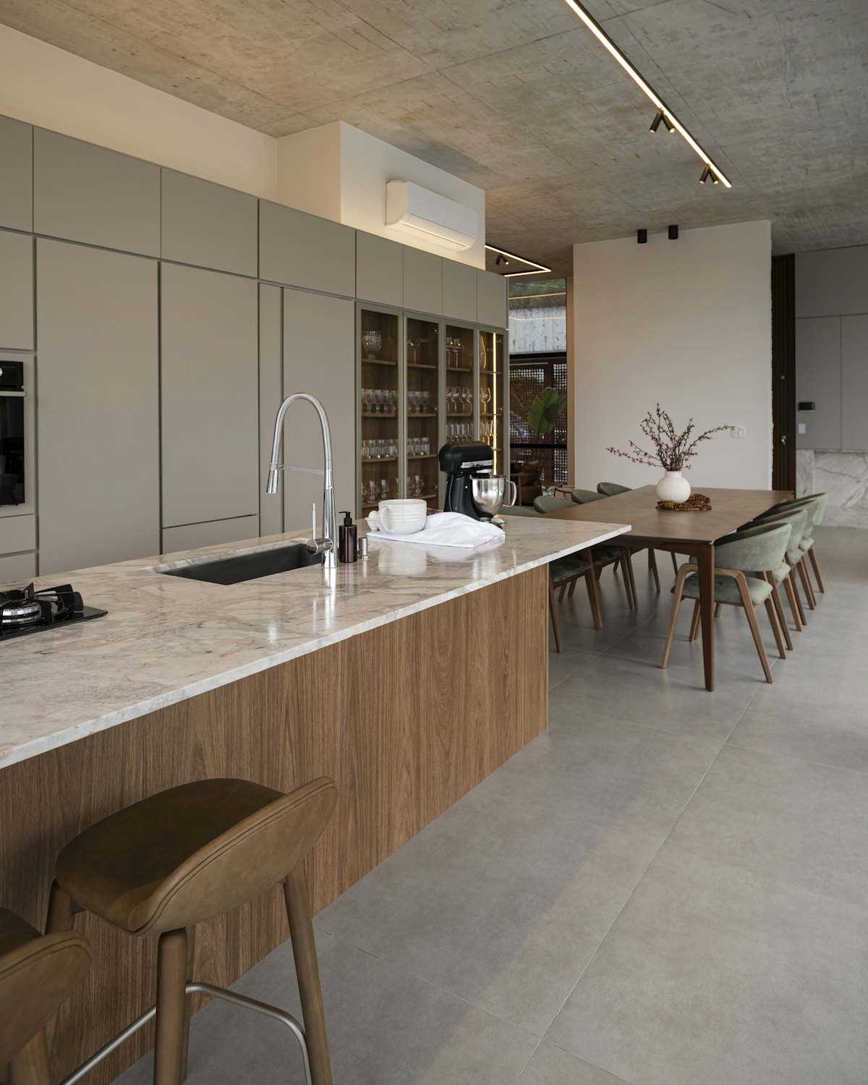
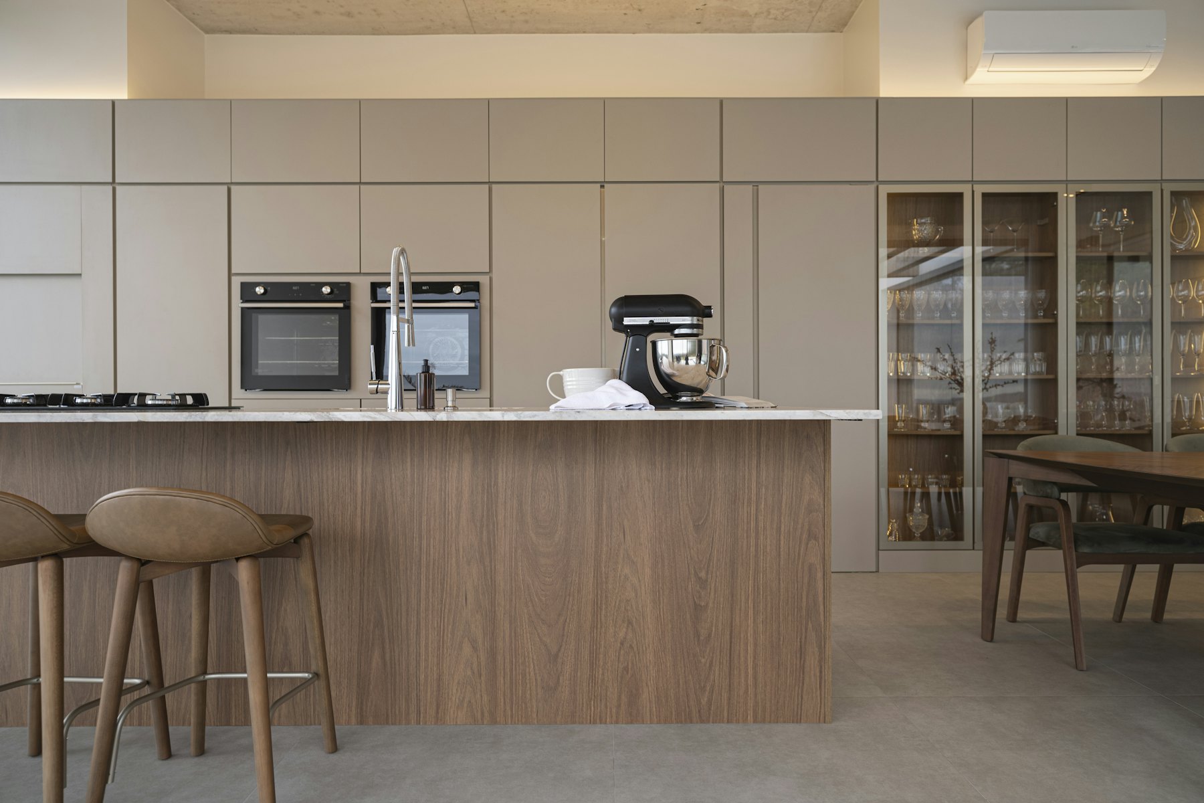
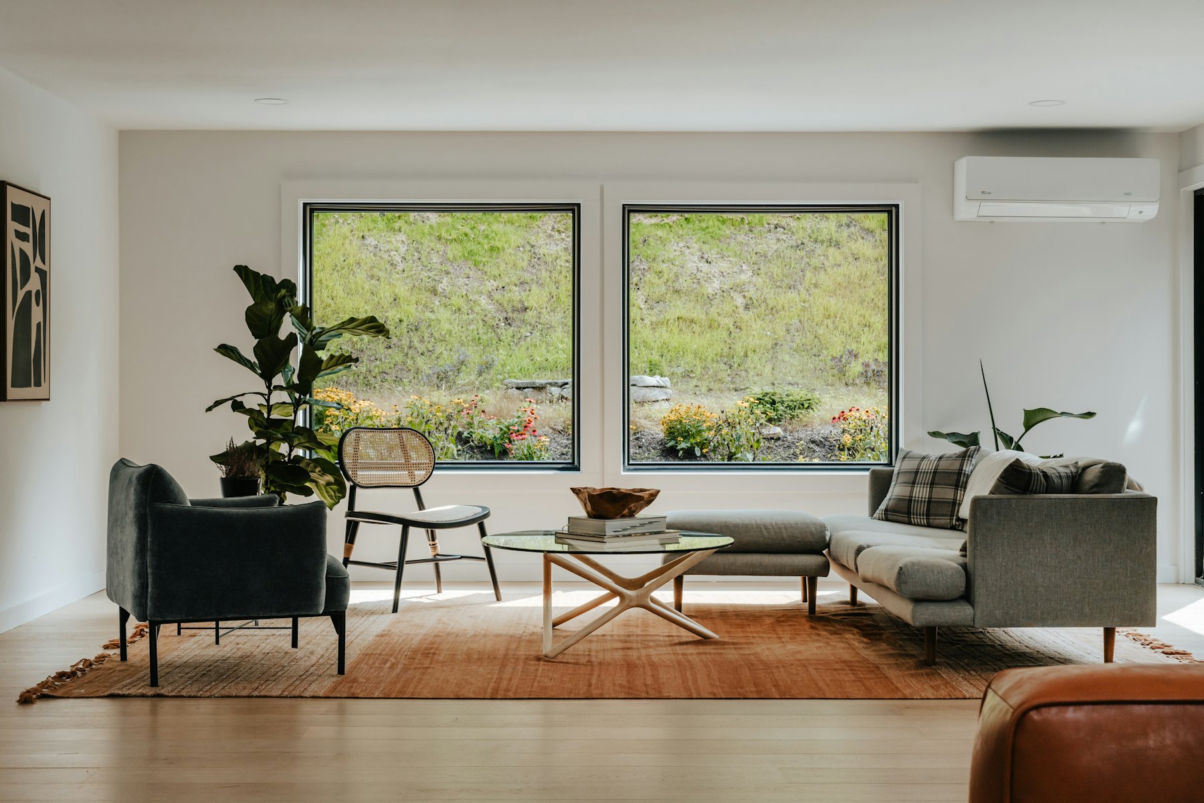
Inside, the plan is one long room on the ground floor: kitchen, dining and living, with a sunken seating corner around a steel wood stove. Upstairs, three bedrooms look into the trees at the back of the lot.
The cedar will turn silver over the next few winters. We chose it for that.
- Type
- New homes
- Location
- Edina, Minnesota
- Year
- 2025
- Area
- 3,400 sq ft
- Status
- Completed
- Scope
- New build, architecture and interiors
- Structure
- Wood frame on a concrete base
- Team
- Sofia Oake, Daniel Reyes and Mara Lind
- Photos
- Sample photos from Unsplash
Photos
Planning something similar?
Start a project