About the project
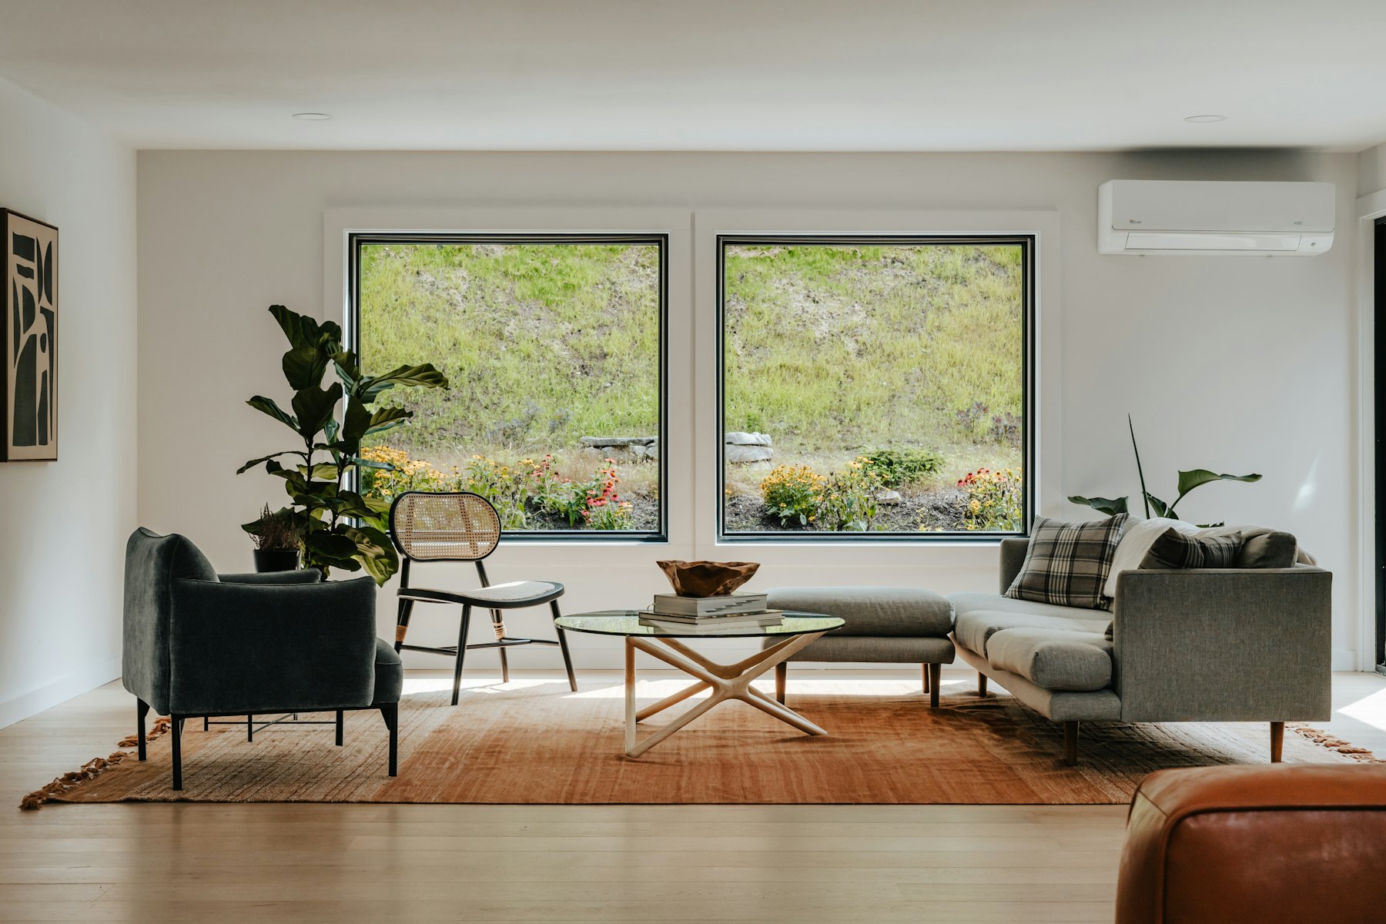
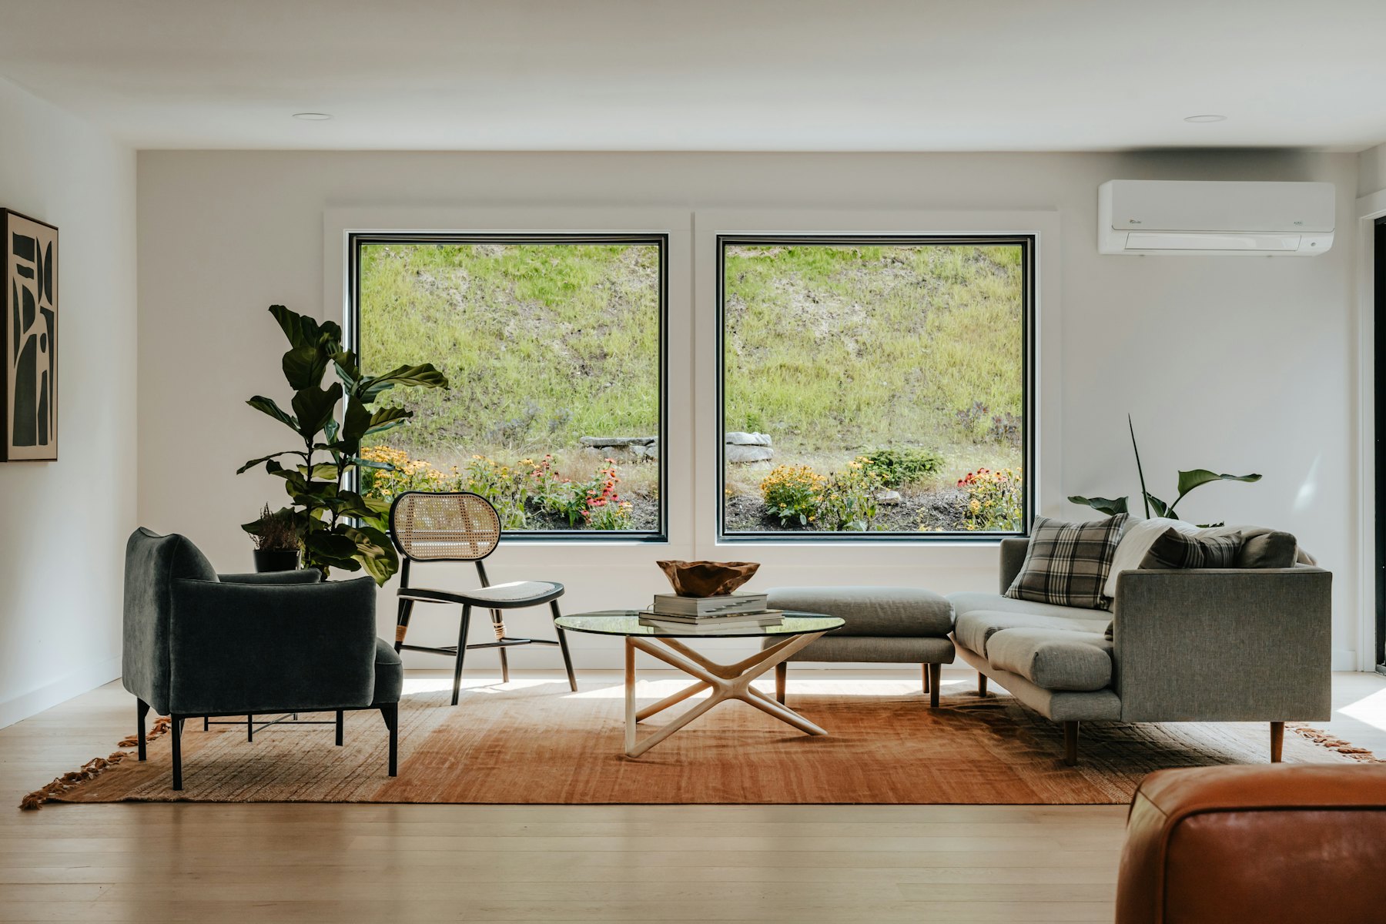
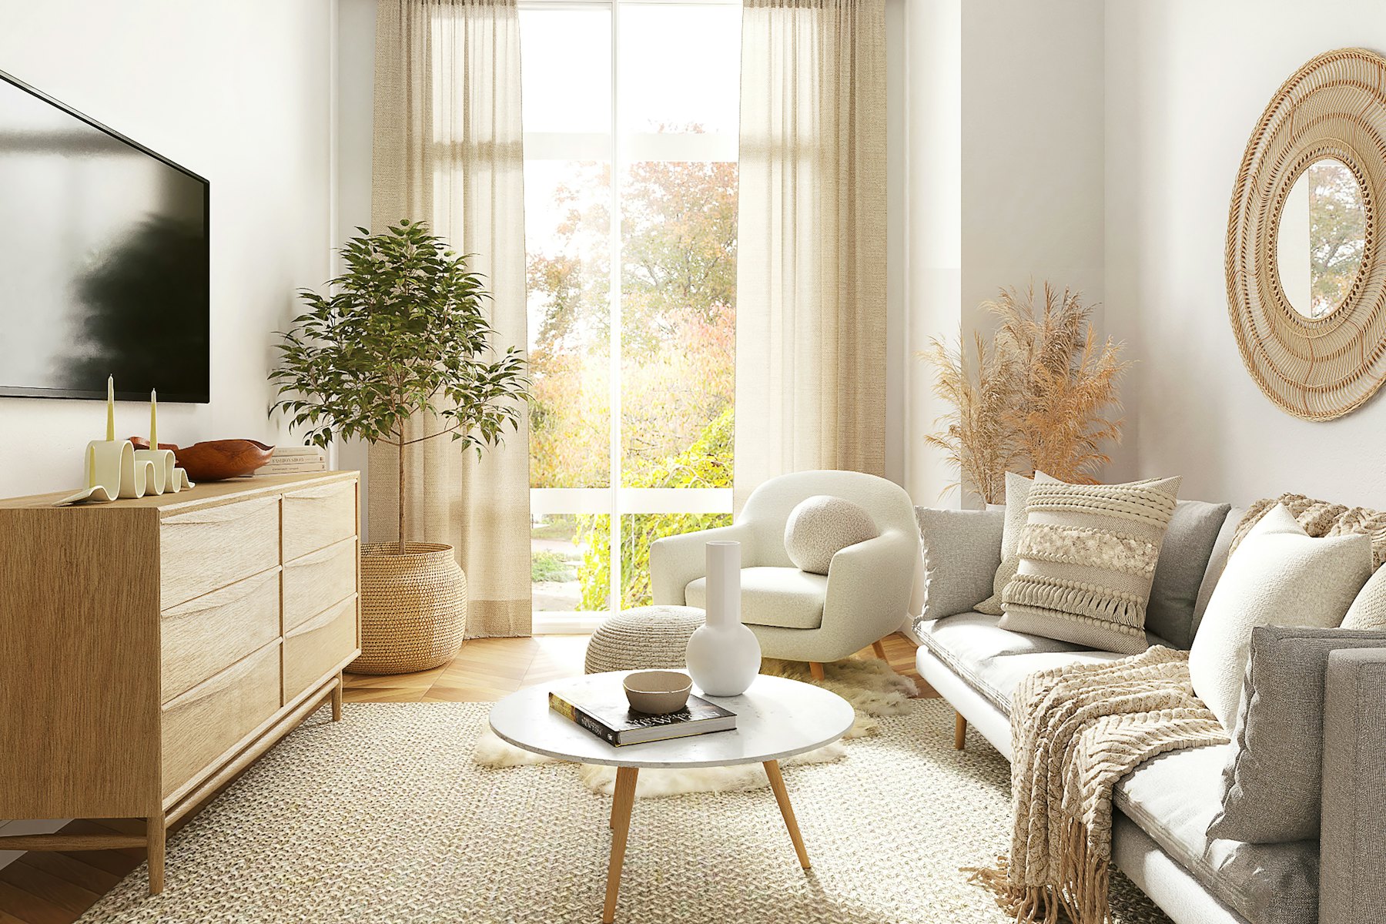
A gutted 1920s apartment turned into a calm home for two, with a new galley kitchen and a living room that faces the park.
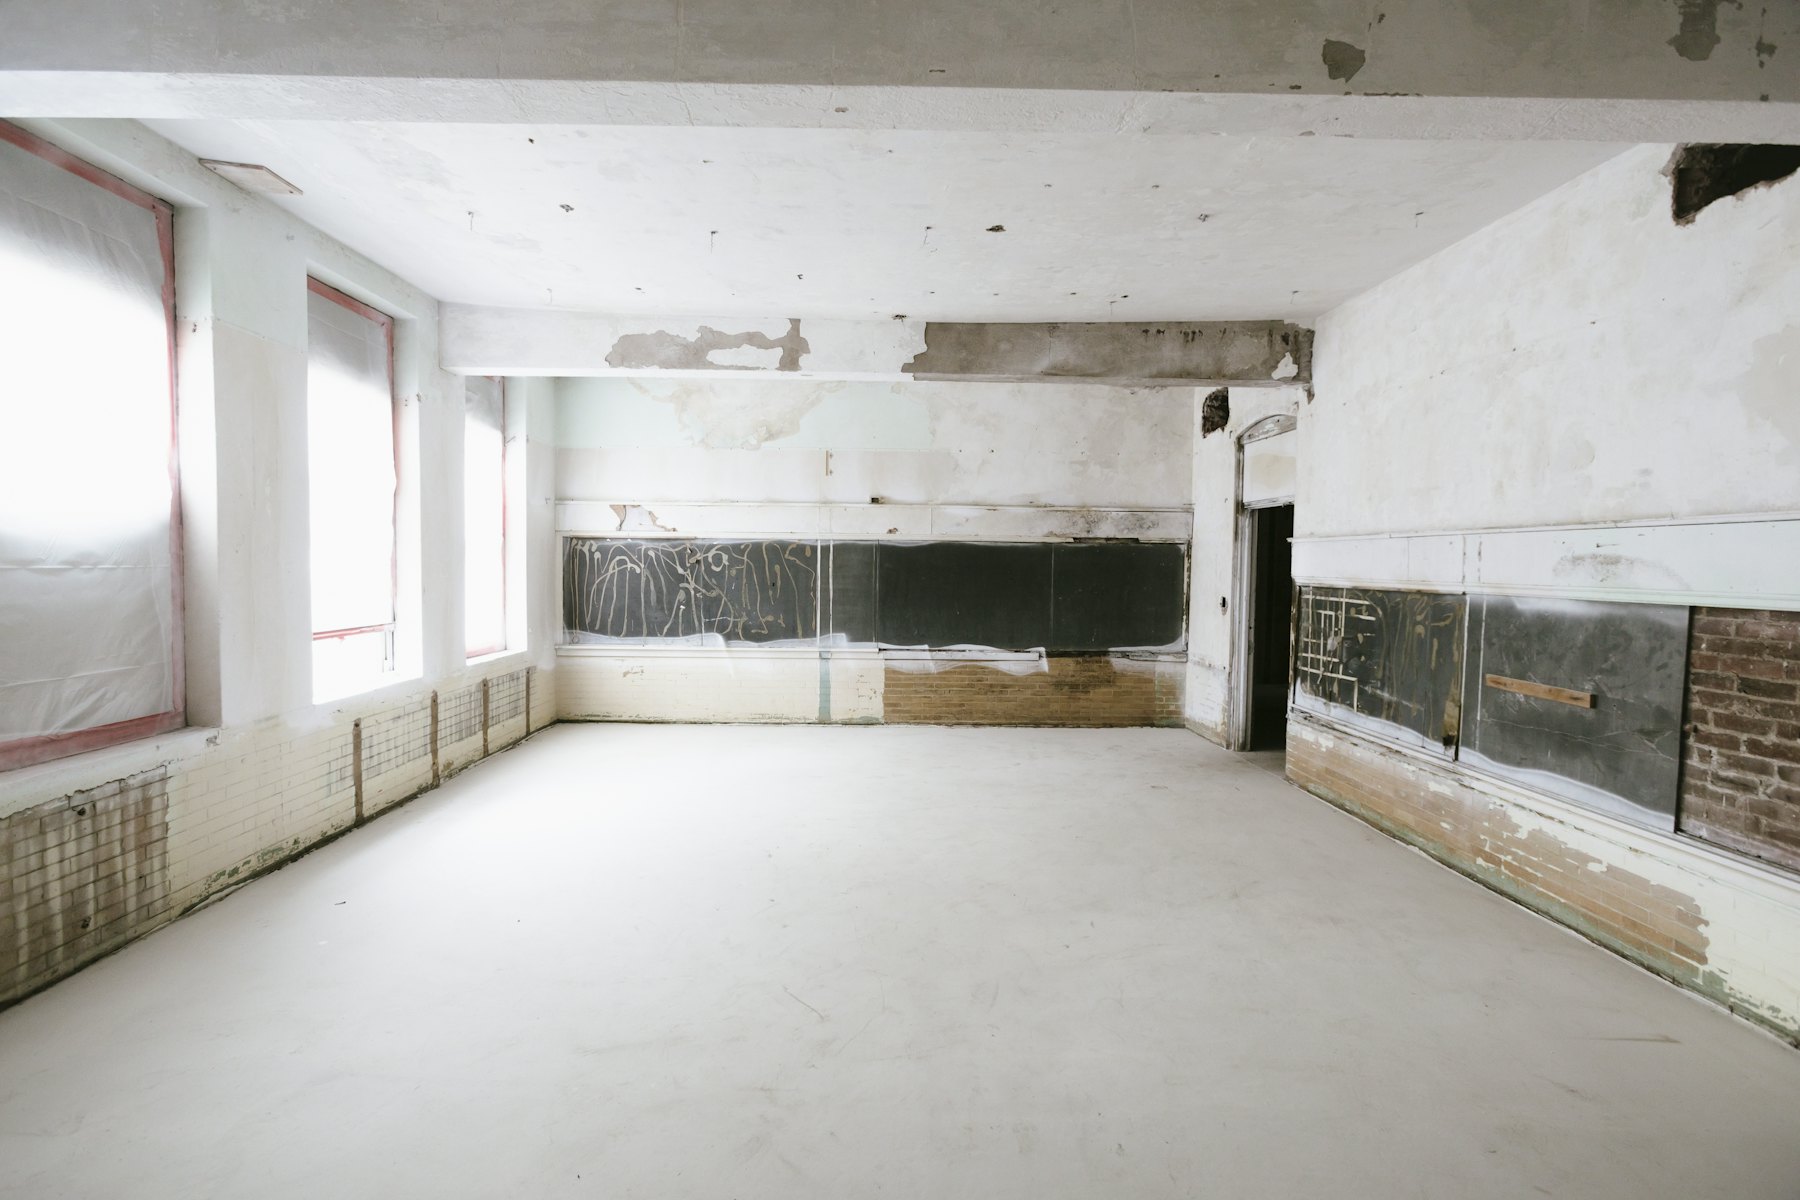
When we first walked in, the apartment had been stripped back to the plaster. The owners wanted to keep its tall windows and good proportions and lose everything else.
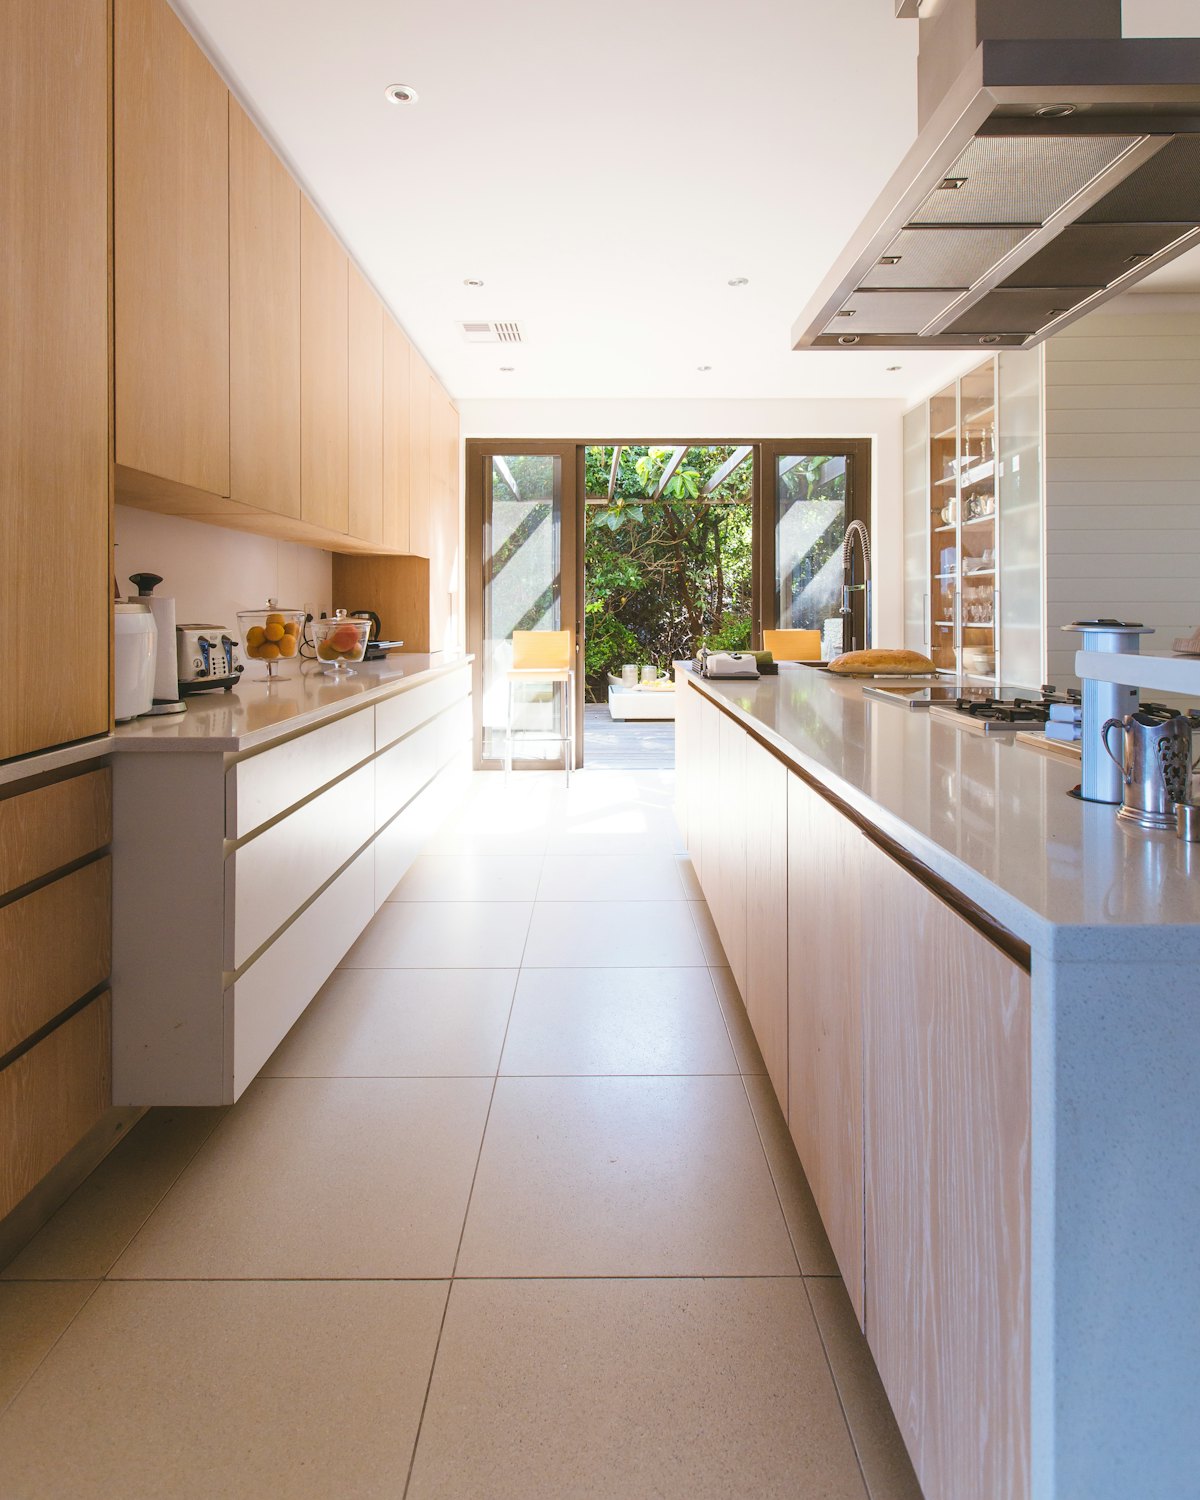
We moved the kitchen into the old service hallway as a long galley in pale oak, which freed the front room to become a living room facing the park. Furniture, rugs and lighting came from a short list of makers in the Midwest.
Nothing here is loud. The owners asked for a home they would not get tired of.
- Type
- Interiors
- Location
- Minneapolis, Minnesota
- Year
- 2024
- Area
- 1,600 sq ft
- Status
- Completed
- Scope
- Interior renovation and furnishing
- Timeline
- Seven months, design to move in
- Team
- Mara Lind and Sofia Oake
- Photos
- Sample photos from Unsplash
Before and after
Photos
Planning something similar?
Start a project