About the project
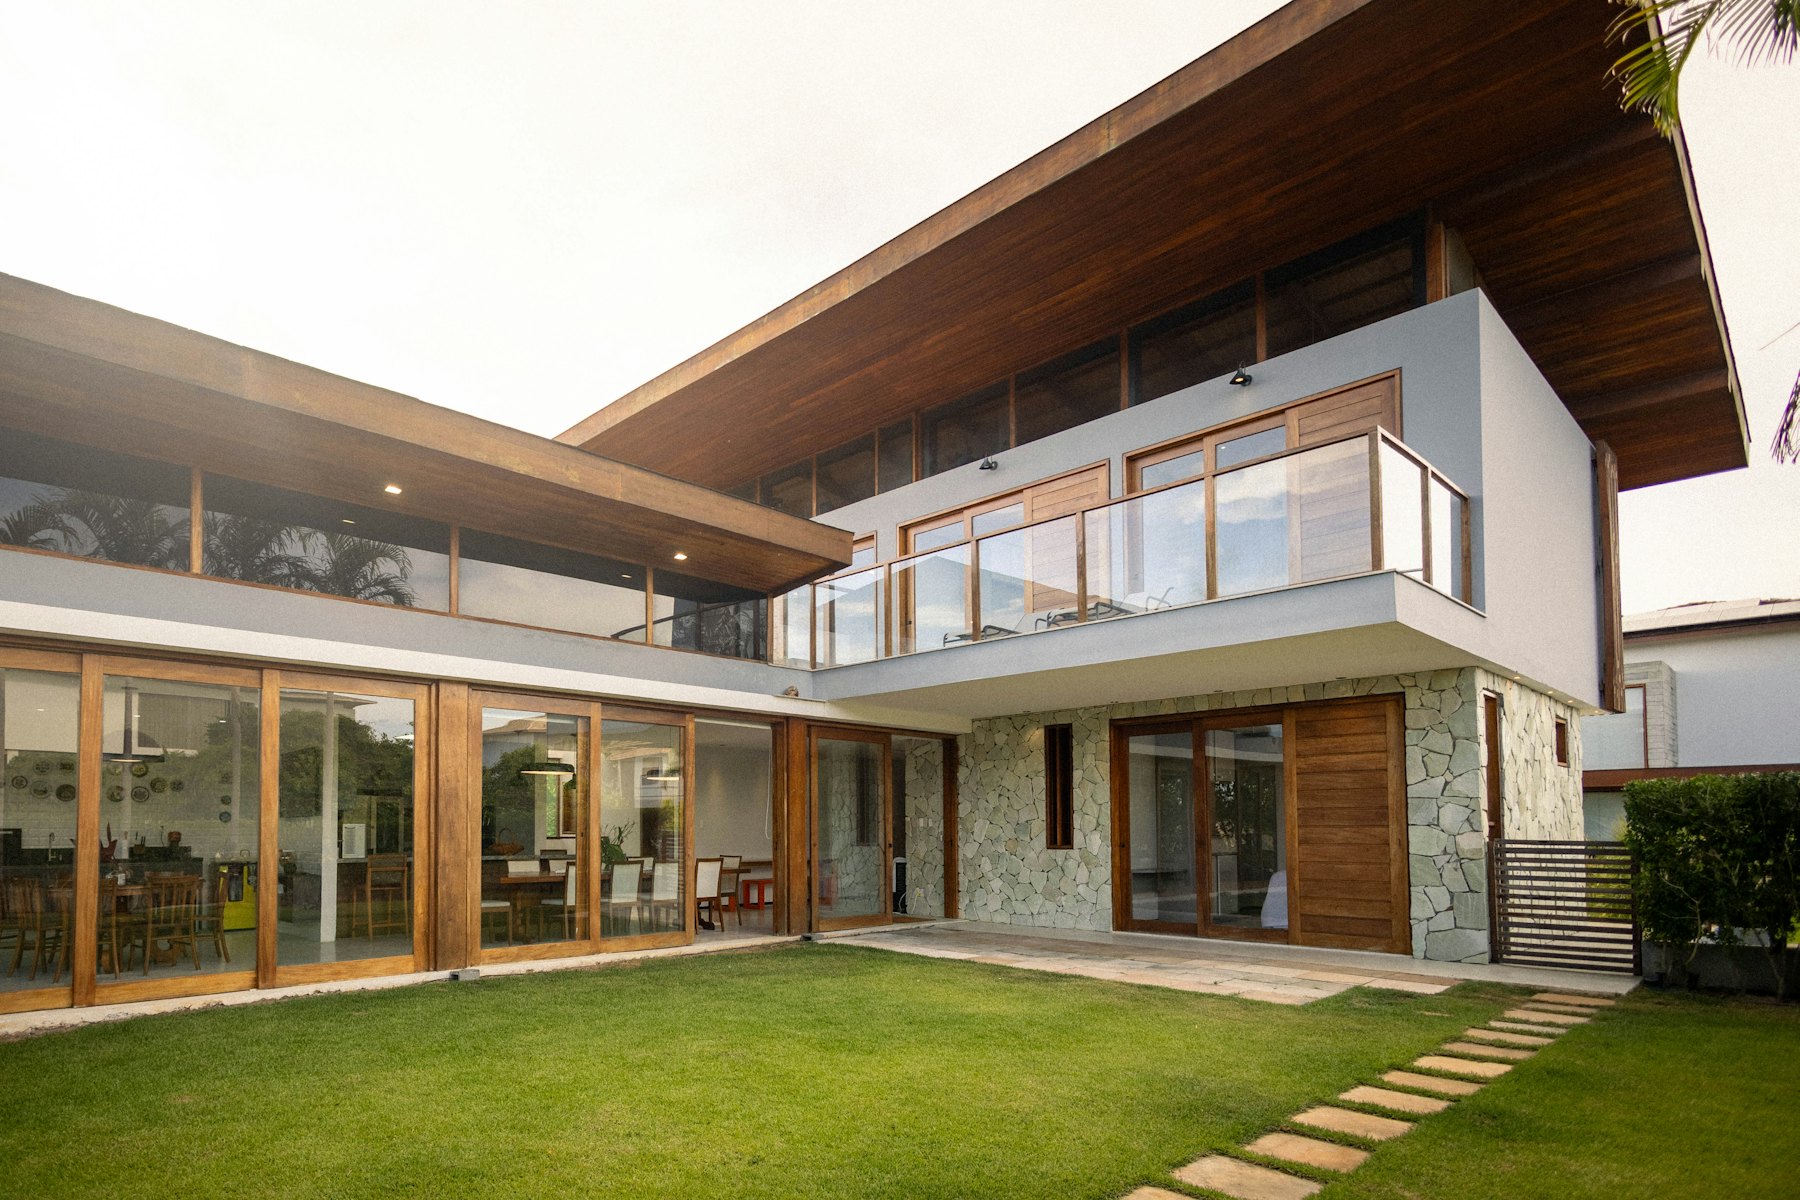
A tired 1950s house opened up under a new vaulted roof, with a stone and timber addition that faces the garden.
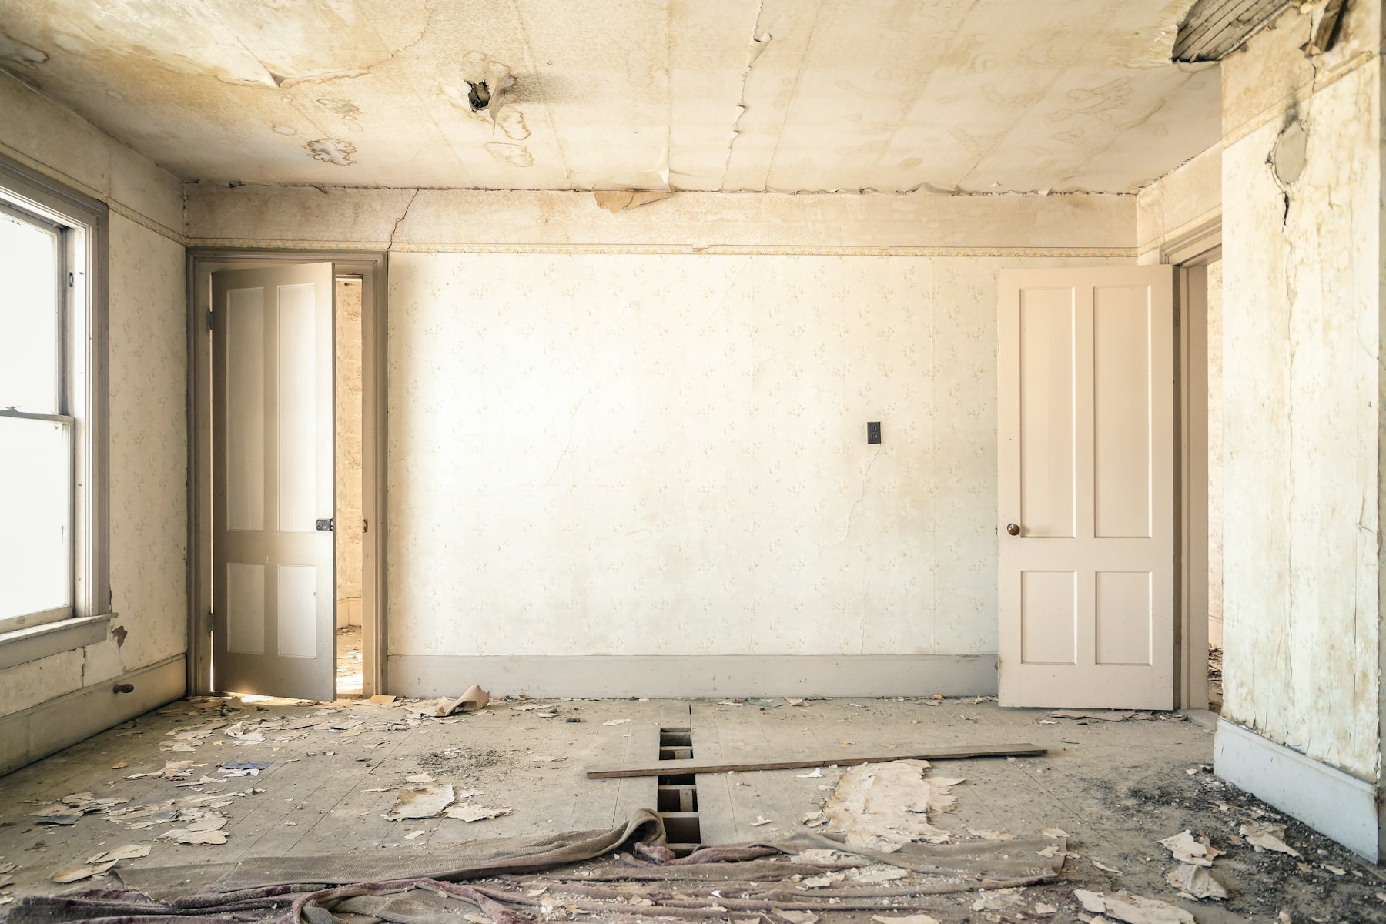
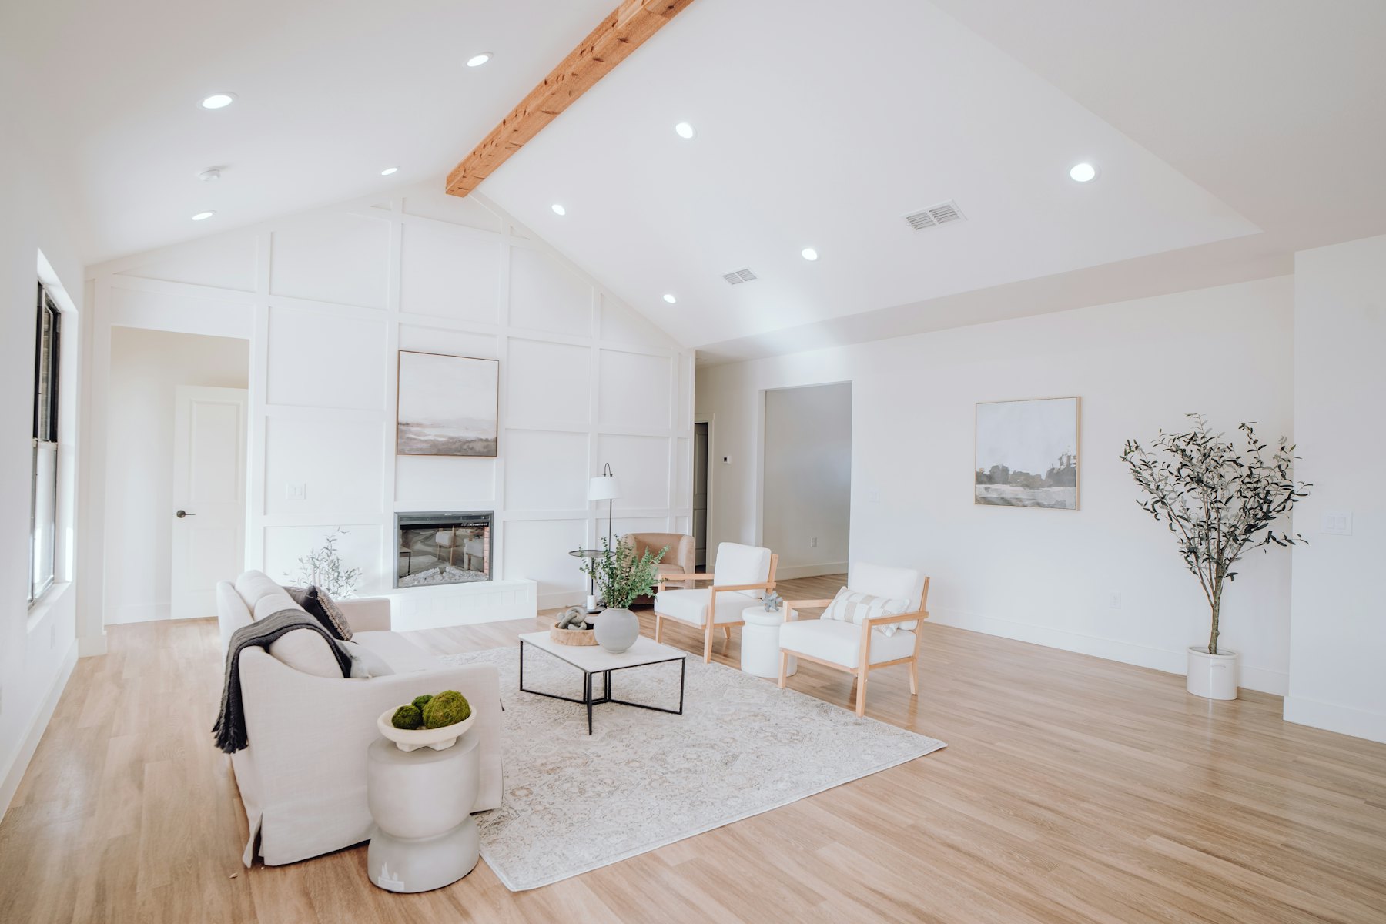
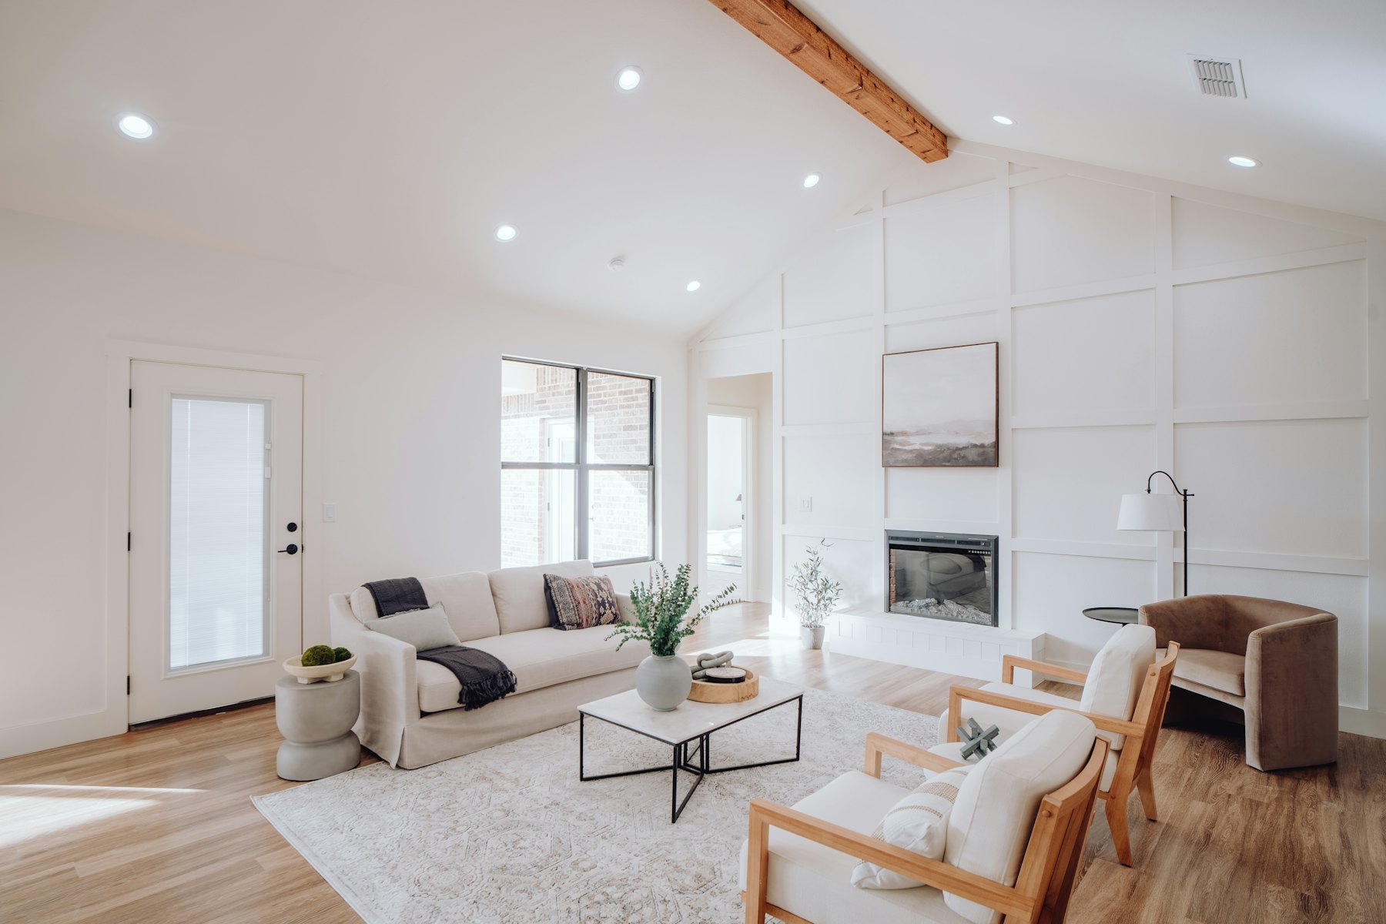
The house had good bones and low, dark rooms. We kept the stone walls, took out the old ceilings and built a new roof above them, so the main room now rises to a timber ridge beam.
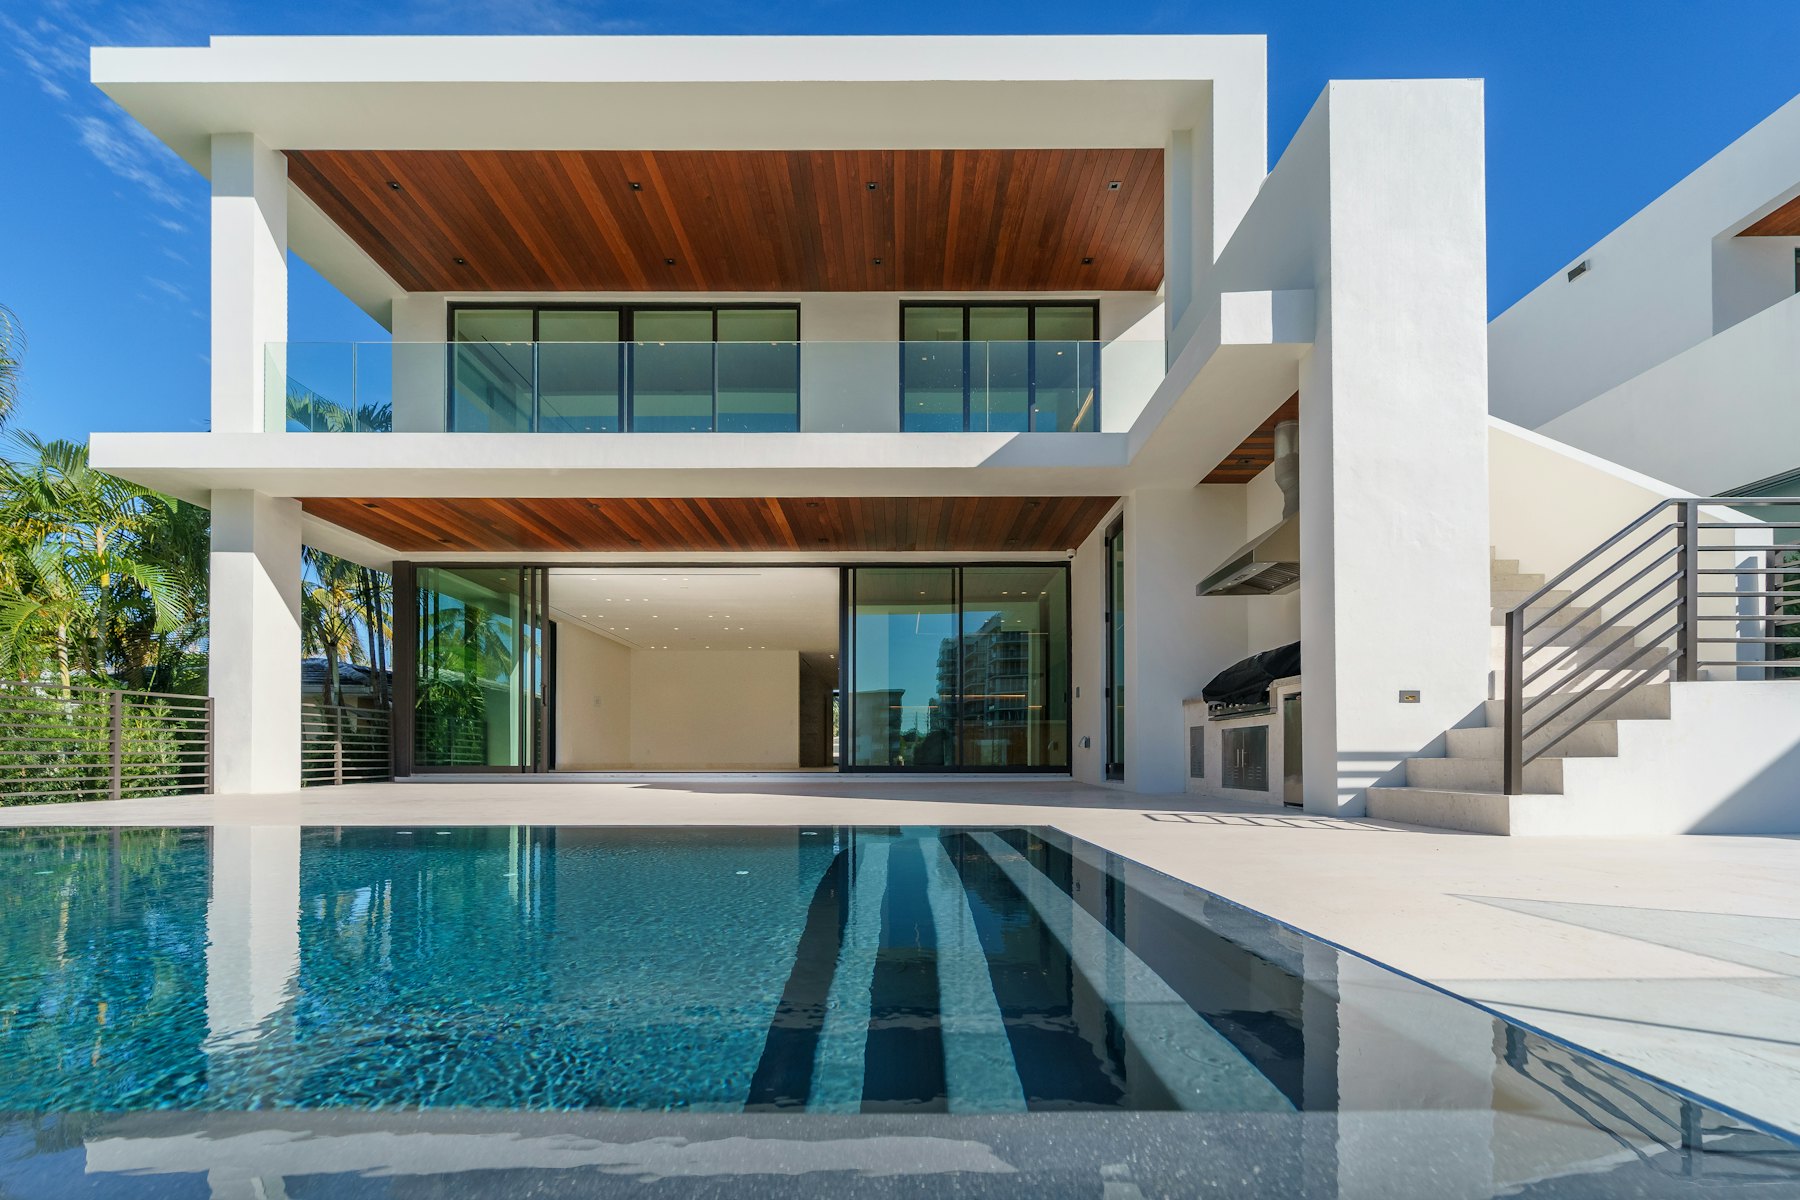
A two storey addition at the back holds a new kitchen and a primary bedroom with a deep roof overhang that shades the glass in summer and lets the low winter sun all the way in.
The family lived in the house for most of the build. We planned the work in three stages so they never lost more than one floor at a time.
- Type
- Renovations
- Location
- Minneapolis, Minnesota
- Year
- 2025
- Area
- 2,900 sq ft
- Status
- Completed
- Scope
- Renovation and a two storey addition
- Kept
- The original stone walls and fireplace
- Team
- Daniel Reyes and Sofia Oake
- Photos
- Sample photos from Unsplash
Before and after
Photos
Planning something similar?
Start a project