Architecture and interiors, Minneapolis
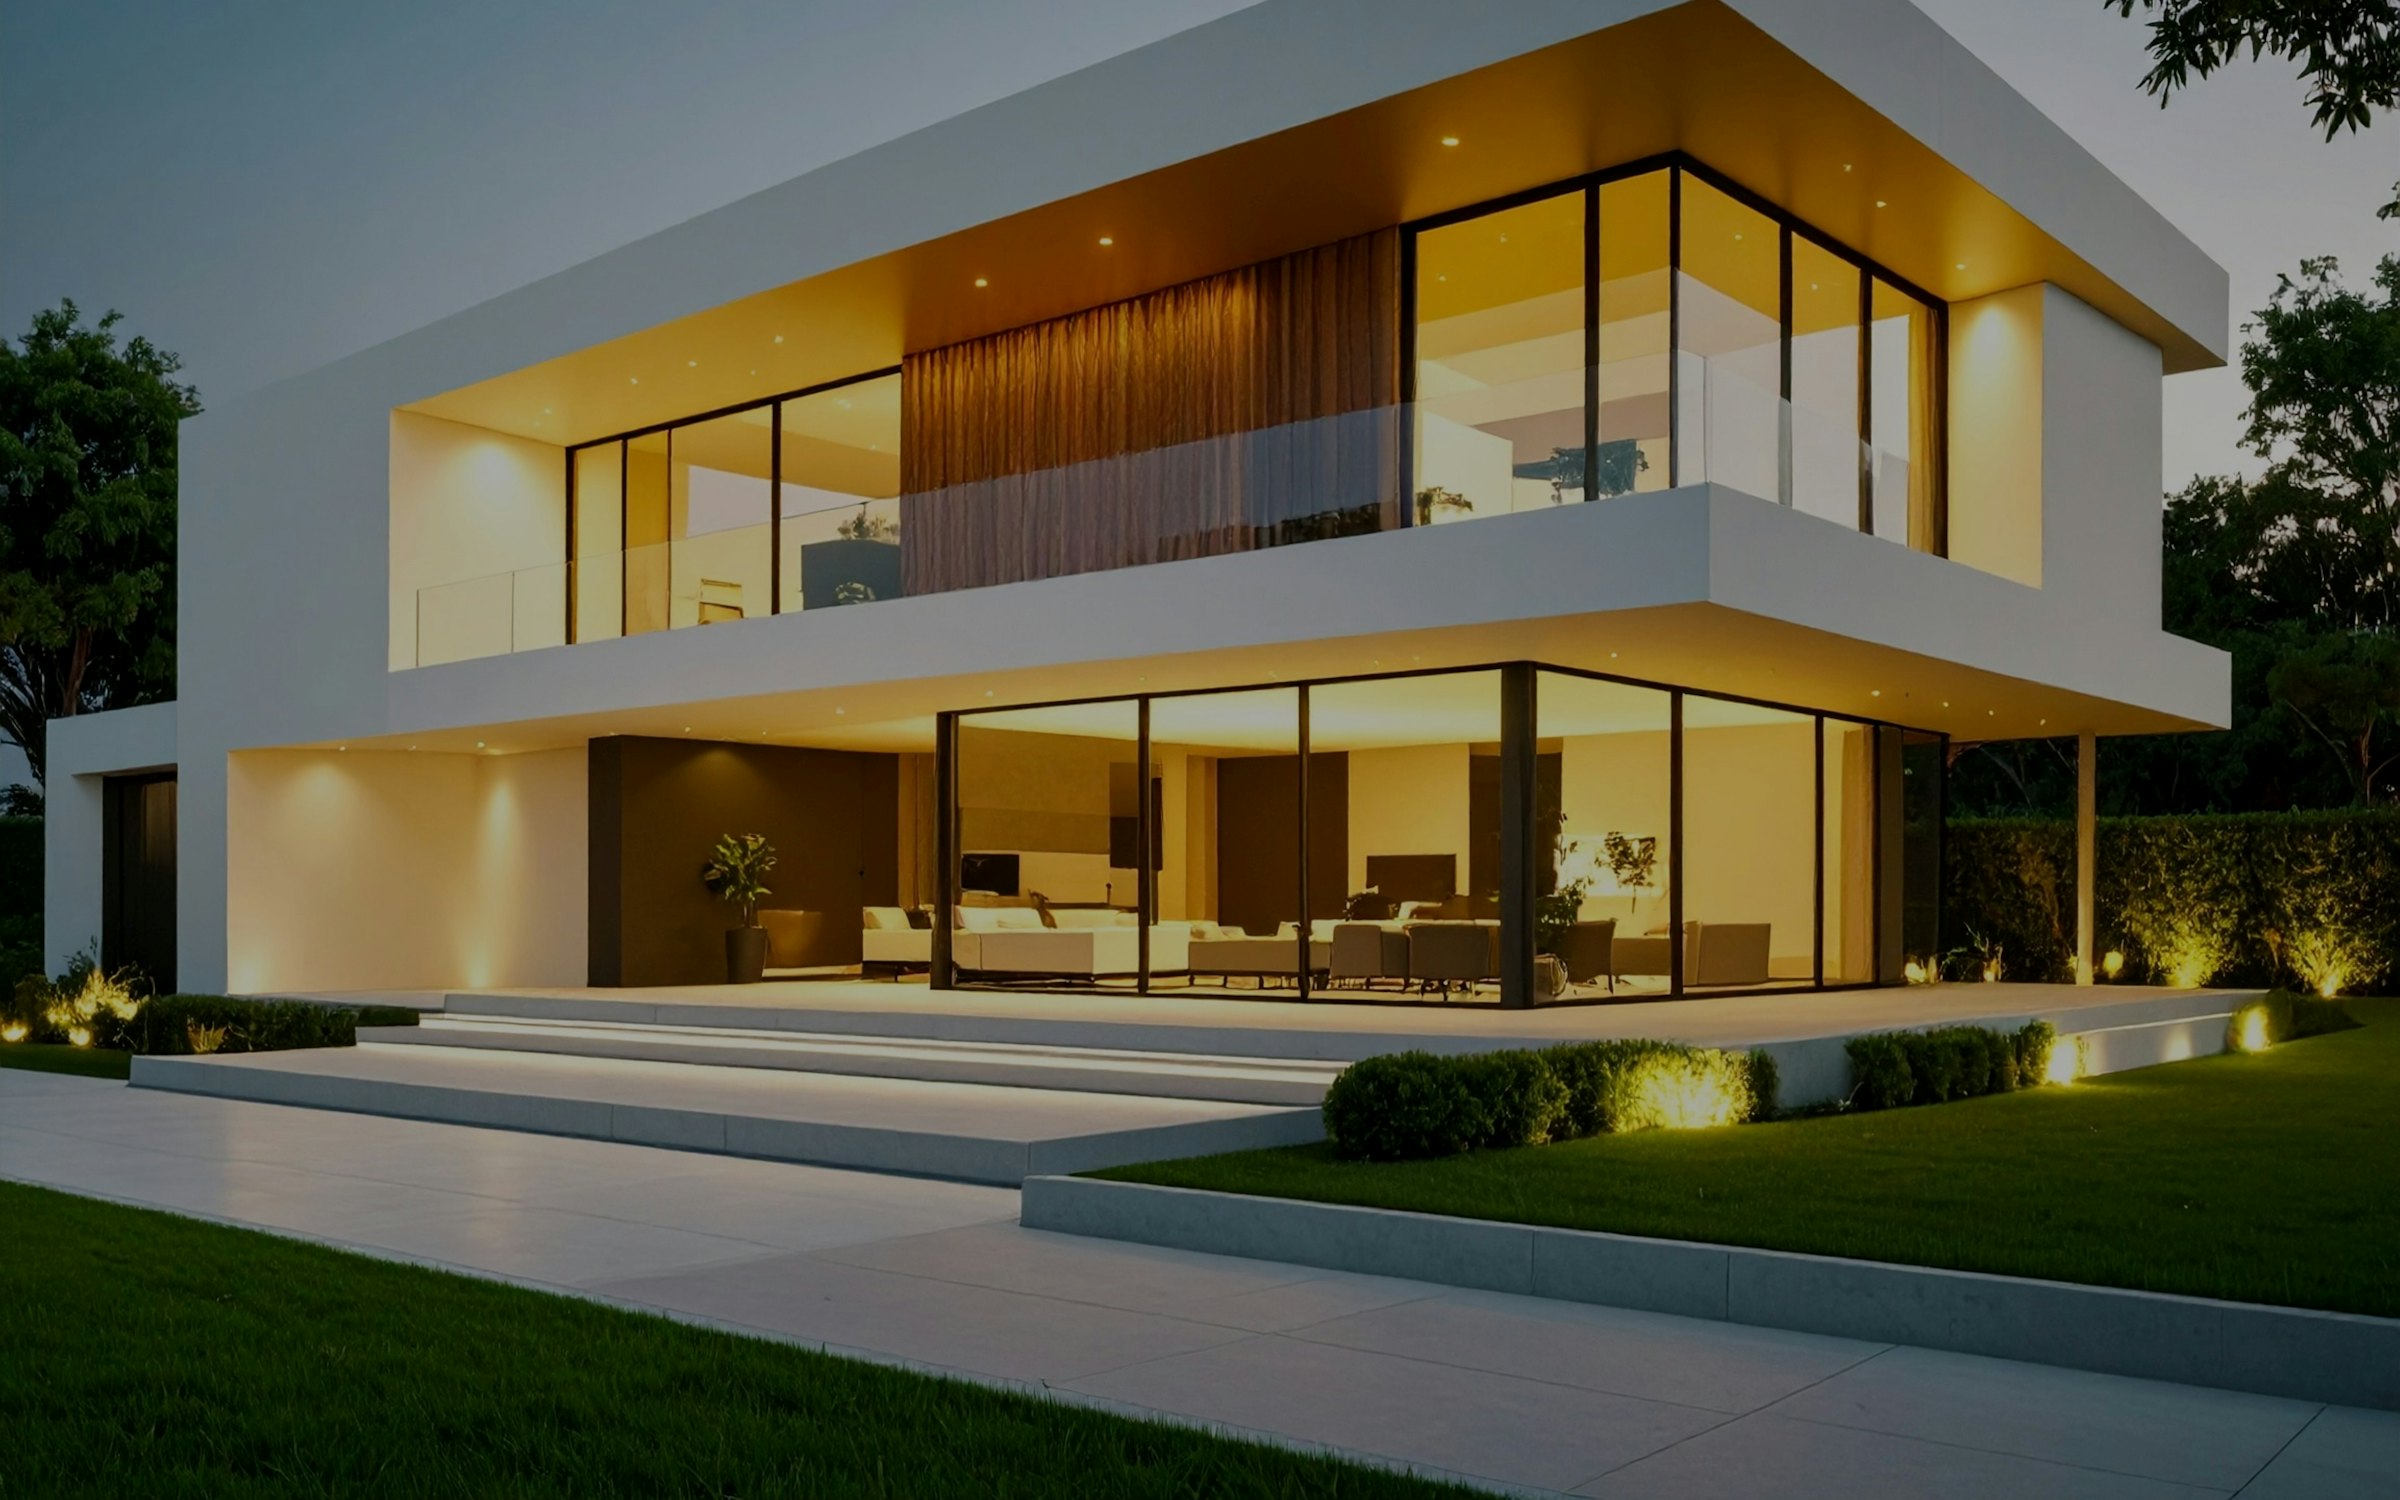
Homes that feelquiet inside
New homes, renovations and interiors for families across Minnesota. Designed around light, good materials and the way you really live.
The studio
We are a studio of six architects and interior designers. We take on eight to ten homes a year, so every one gets the same people from the first sketch to the last walk through.
Meet the studio- Studio
- North Loop, Minneapolis
- Founded
- 2014
- Team
- Six architects and designers
- Works in
- Minnesota and western Wisconsin
Selected projects
Recent work
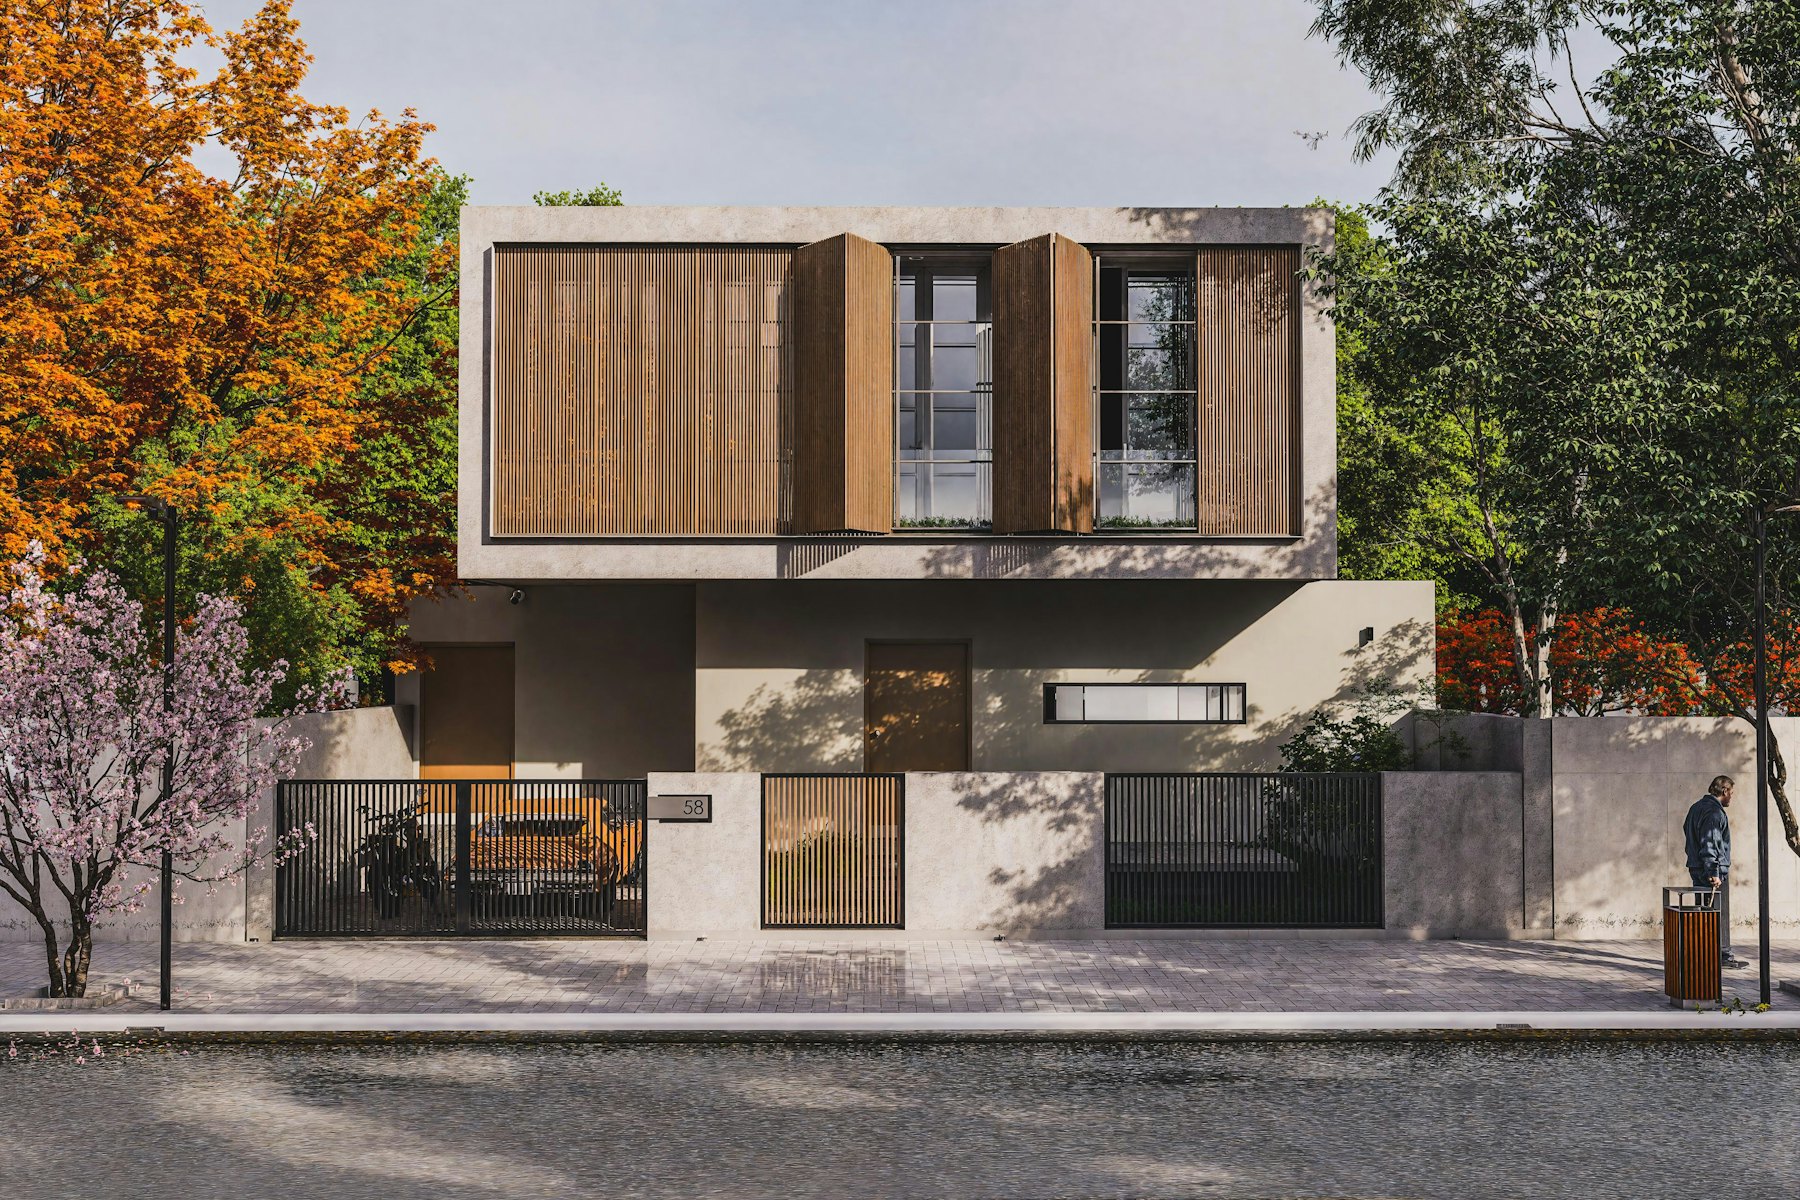
Cedar Lane House
New homes · Edina, Minnesota · 2025
A family home on a narrow lot, wrapped in a cedar screen that gives the street privacy and lets the light in.
See the project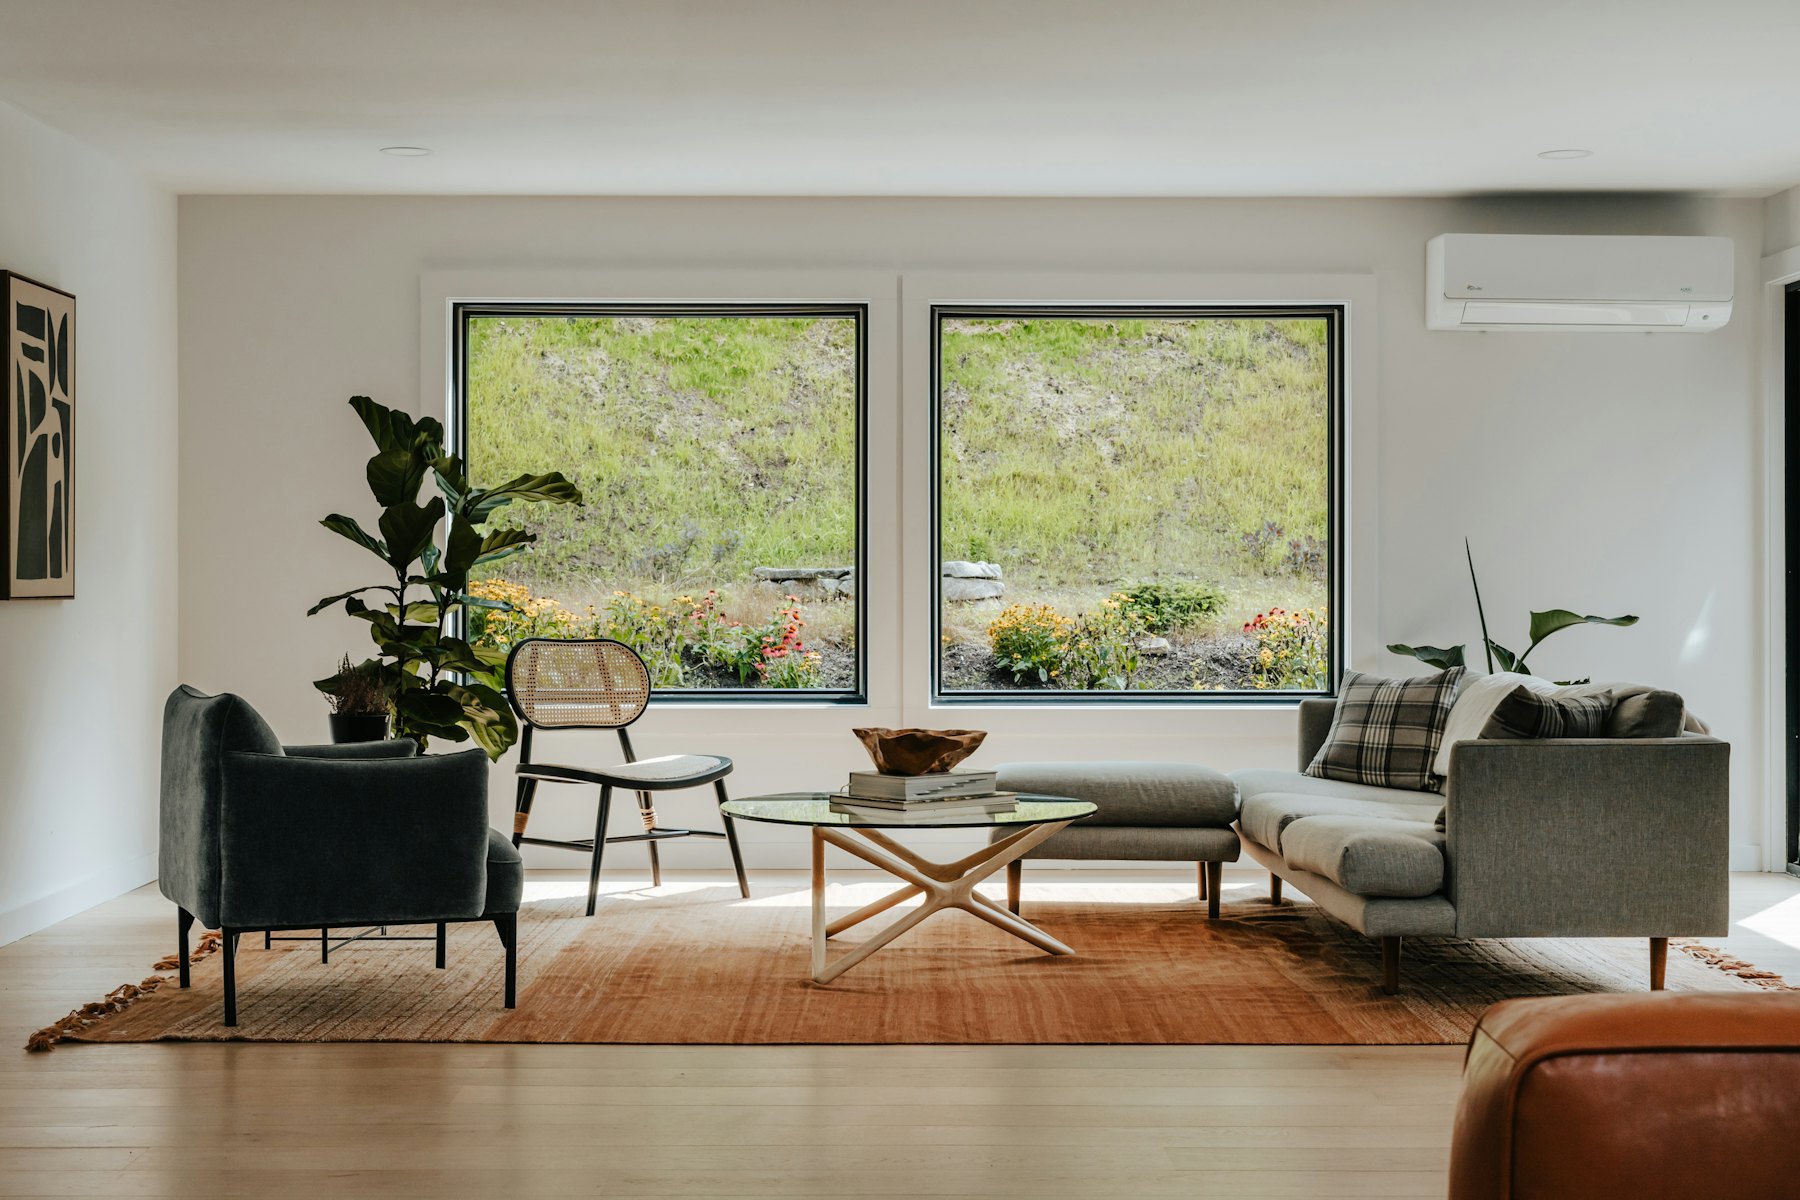
Lowry Hill Apartment
Interiors · Minneapolis, Minnesota · 2024
A gutted 1920s apartment turned into a calm home for two, with a new galley kitchen and a living room that faces the park.
See the project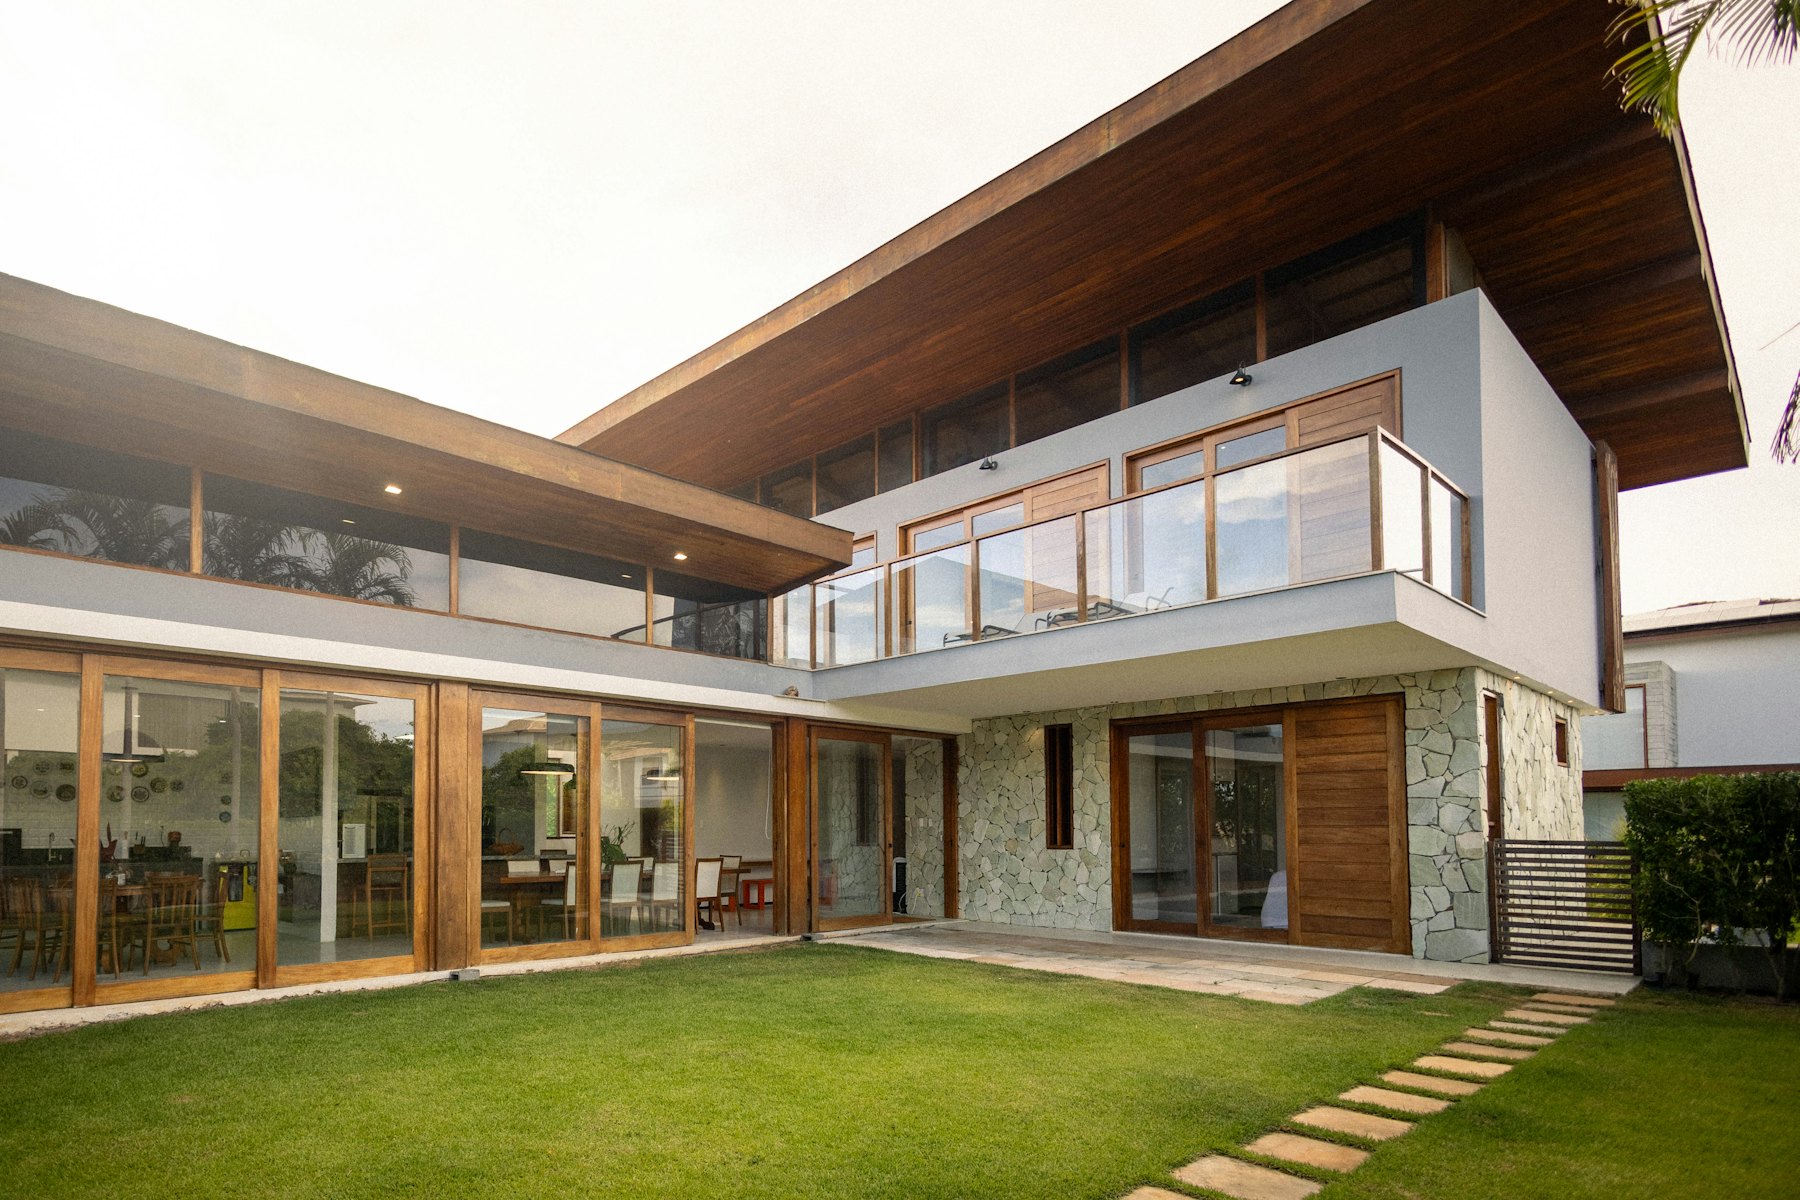
Lake Harriet House
Renovations · Minneapolis, Minnesota · 2025
A tired 1950s house opened up under a new vaulted roof, with a stone and timber addition that faces the garden.
See the project
What we do
Three ways to work with us
- 01
New homes
A house designed from the ground up for your site, your family and your budget.
- Fee
- From 10% of construction cost
- Time
- 18 to 30 months, start to move in
- 02
Renovations and additions
Opening up an older house, adding space, or both, while keeping what makes it good.
- Fee
- From 12% of construction cost
- Time
- 9 to 18 months, start to finish
- 03
Interior design
Finishes, lighting, joinery and furniture, chosen together so the rooms feel finished.
- Fee
- Fixed fee, quoted after the first visit
- Time
- 3 to 9 months
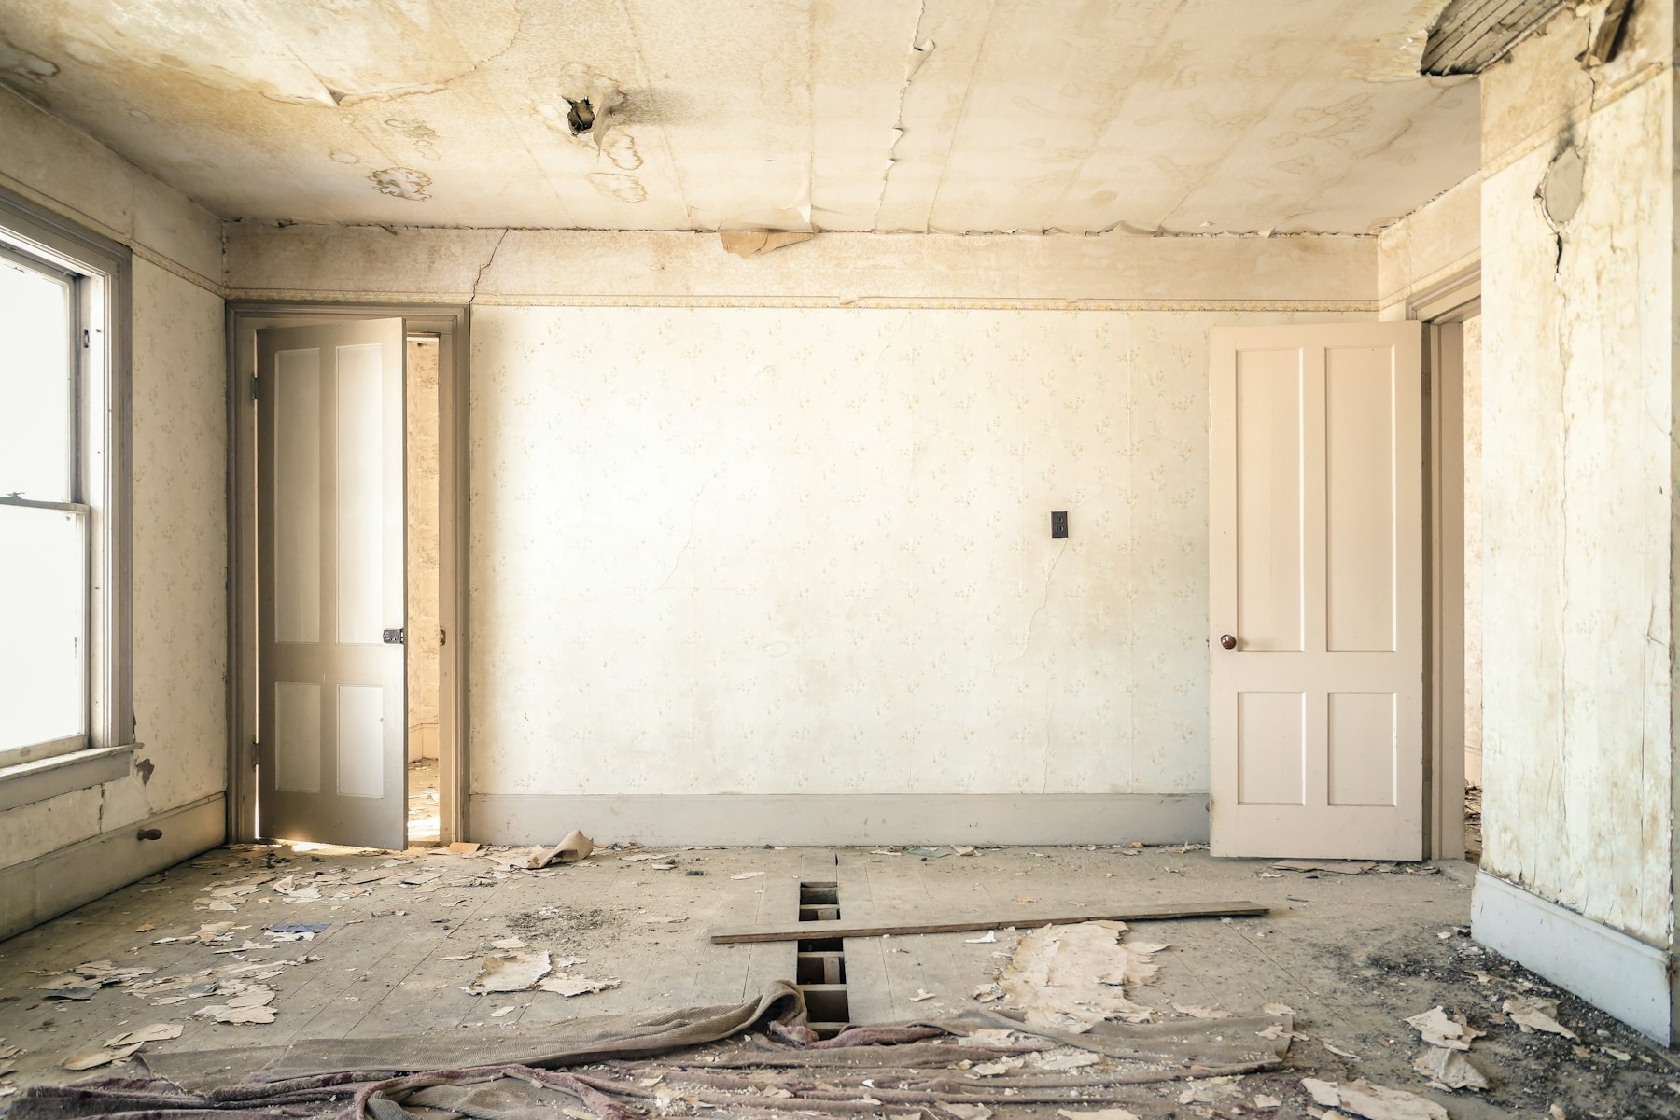
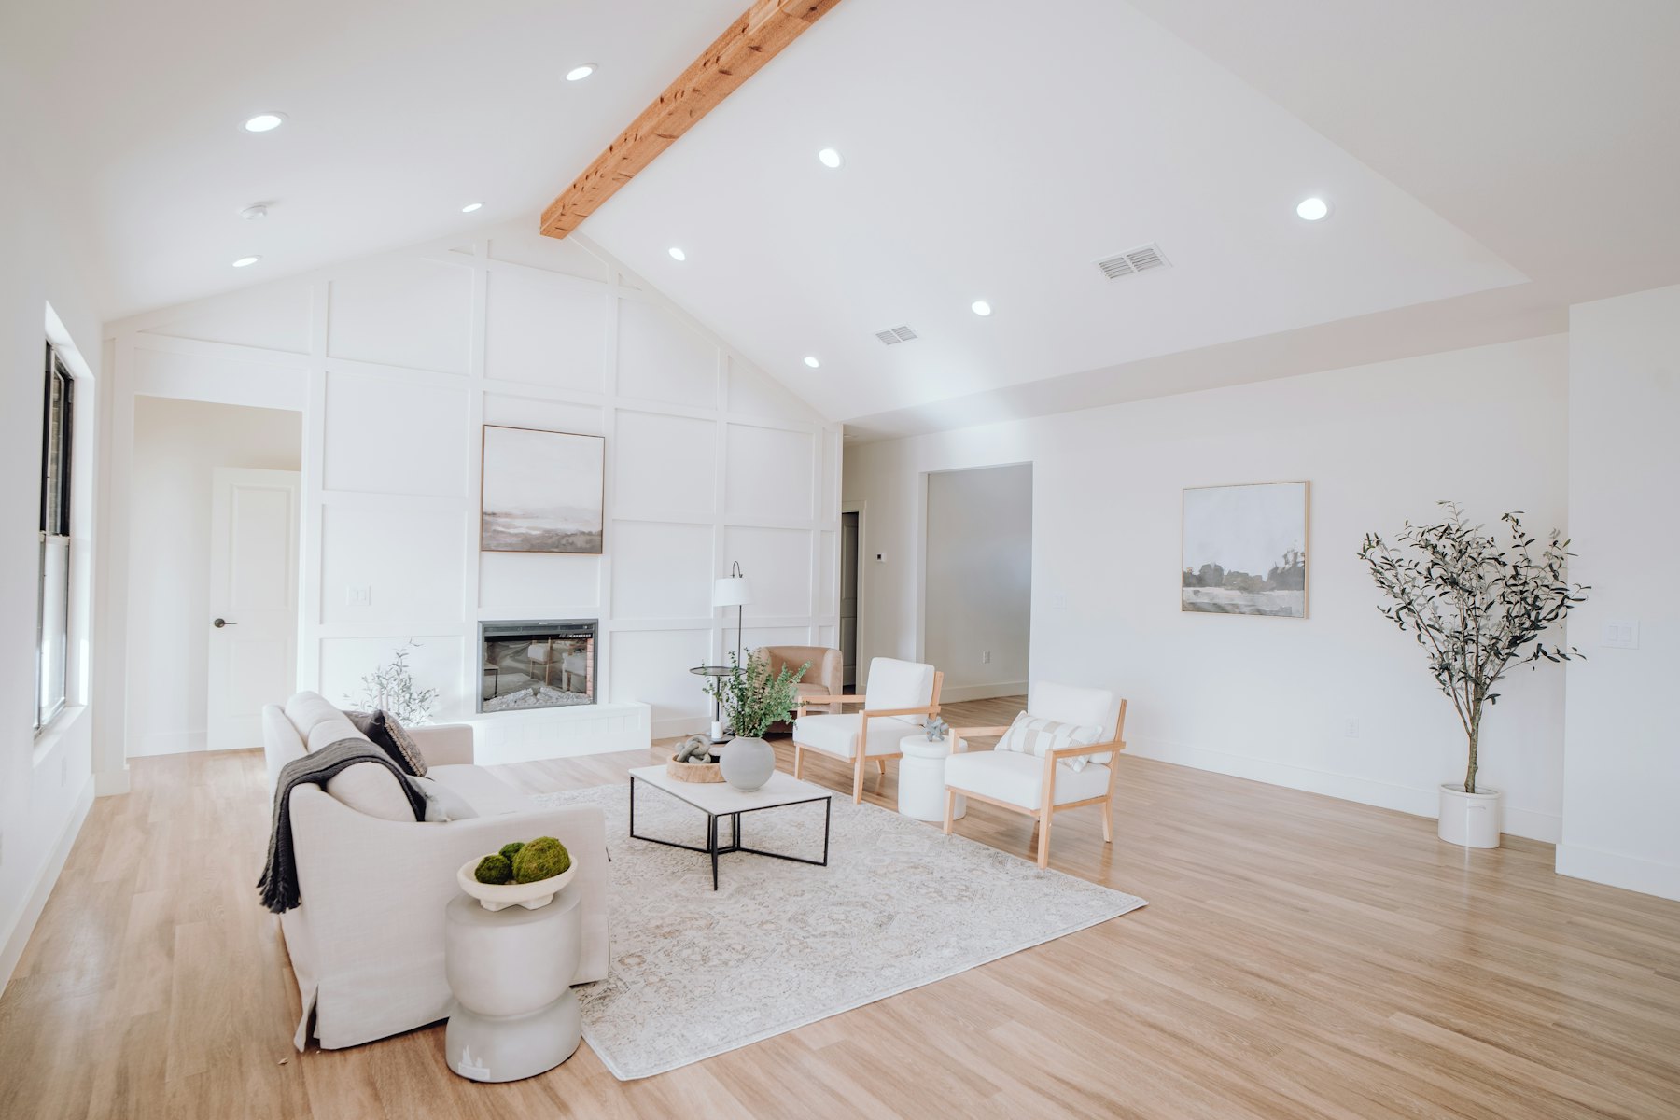
Before and after
Drag to see the change
How it works
Four steps, one team
- 01 · 1 to 2 weeks
Brief
A free first call, then a visit to your site or house. You tell us how you live; we tell you what is possible for your budget.
- 02 · 6 to 10 weeks
Concept
Sketches, plans and simple models, worked through together until the layout feels right.
- 03 · 8 to 16 weeks
Drawings and permits
Detailed drawings for the city and for builders to price. We help you choose a builder.
- 04 · 6 to 18 months
Build
We visit the site, answer the builder's questions and keep the details right until the last walk through.
Journal
Notes from the studio
Planning ·
What a new house costs to build in Minnesota
The honest numbers we share at a first meeting: cost per square foot, what pushes it up, and where the design fee fits in.
1 min read
Design ·
Designing for winter light
In Minnesota the sun sits low for five months of the year. Here is how we plan windows and overhangs around it.
1 min read
Projects ·
Living at home during a renovation
How we planned the Lake Harriet House in three stages so a family of four never had to move out.
1 min read
Start a project
Tell us about your home
Share the site, the rough budget and when you hope to build. The first call is free, and we will tell you honestly if we are the right fit.
Start a projectWe reply to every inquiry within two working days.